
Seller's Agent in 2025
Donna Kunzig
Signature Premier Properties
(516) 578-3526
51 Total Sales
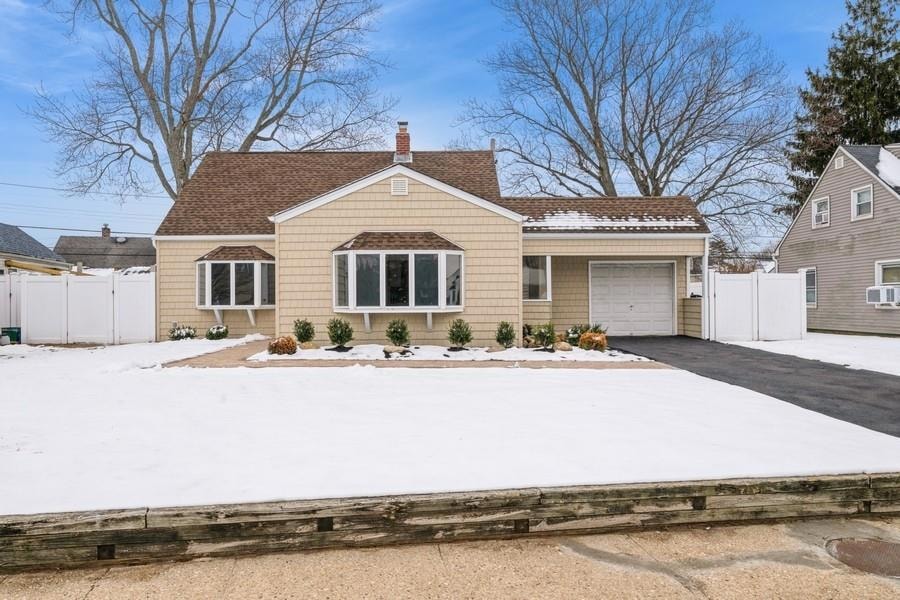
Estimated Value: $822,000 - $844,919
Beautiful Expanded Cape Cod with Modern Upgrades!
Step into this stunningly updated Cape Cod, where charm meets contemporary style. A brand-new blacktop driveway and elegant paver walkway lead you to the front door of this nearly fully renovated home with the architectural roof, and new/updated windows, and brand new vinyl siding. Inside, the expanded kitchen shines with new Samsung stainless steel appliances, granite countertop, stylish oak laminate flooring, recessed lighting, and a spacious bay window that fills the space with natural light. The laundry is easily accessible with full size stackable brand new GE appliances!
Throughout the home, fresh modern colors, crisp white moldings, and a newly tiled full bath create an inviting atmosphere. The upper-level bedrooms boast exquisite solid oak flooring, complemented by newly installed stair treads and a sleek modern banister.
Enjoy outdoor living in the beautifully fenced backyard with a patio—perfect for relaxing or entertaining. Plus, take advantage of the oversized 1.5-car garage, offering ample storage and convenience.
This move-in-ready gem is a must-see! Schedule your showing today!
Last Agent to Sell the Property
Signature Premier Properties Brokerage Phone: 516-799-7100 License #30KU0778070 Listed on: 02/11/2025
We collect this data history from publicly available records. To have your information removed, we recommend requesting removal directly through your county’s website.
We collect this data history from publicly available records. To have your information removed, we recommend requesting removal directly through your county’s website.
| Date | Buyer | Sale Price | Title Company |
|---|---|---|---|
| $700,000 | First American Title | ||
| $430,000 | Paragon Abstract |
We collect this data history from publicly available records. To have your information removed, we recommend requesting removal directly through your county’s website.
| Date | Status | Borrower | Loan Amount |
|---|---|---|---|
| Previous Owner | $644,000 | ||
| Previous Owner | $223,000 |
We collect this data history from publicly available records. To have your information removed, we recommend requesting removal directly through your county’s website.
| Date | Event | Price | List to Sale | Price per Sq Ft | Prior Sale |
|---|---|---|---|---|---|
| 06/04/2025 06/04/25 | Sold | $700,000 | +0.1% | $574 / Sq Ft | |
| 03/11/2025 03/11/25 | Pending | -- | -- | -- | |
| 02/11/2025 02/11/25 | For Sale | $699,000 | +62.6% | $573 / Sq Ft | |
| 04/29/2024 04/29/24 | Sold | $430,000 | -14.0% | $352 / Sq Ft | View Prior Sale |
| 02/21/2024 02/21/24 | Pending | -- | -- | -- | |
| 02/16/2024 02/16/24 | For Sale | $500,000 | +16.3% | $410 / Sq Ft | |
| 02/13/2024 02/13/24 | Off Market | $430,000 | -- | -- |
We collect this data history from publicly available records. To have your information removed, we recommend requesting removal directly through your county’s website.
| Year | Tax Paid | Tax Assessment Tax Assessment Total Assessment is a certain percentage of the fair market value that is determined by local assessors to be the total taxable value of land and additions on the property. | Land | Improvement |
|---|---|---|---|---|
| 2026 | $7,948 | $413 | $232 | $181 |
| 2025 | $7,948 | $413 | $232 | $181 |
| 2024 | $2,605 | $413 | $232 | $181 |
| 2023 | $6,805 | $413 | $232 | $181 |
| 2022 | $6,805 | $413 | $232 | $181 |
| 2021 | $8,866 | $393 | $221 | $172 |
| 2020 | $7,592 | $549 | $530 | $19 |
| 2019 | $6,227 | $582 | $562 | $20 |
| 2018 | $6,311 | $582 | $0 | $0 |
| 2017 | $4,167 | $582 | $485 | $97 |
| 2016 | $6,146 | $674 | $562 | $112 |
| 2015 | $2,158 | $674 | $562 | $112 |
| 2014 | $2,158 | $674 | $562 | $112 |
| 2013 | $1,964 | $674 | $562 | $112 |
Seller's Agent in 2025
Donna Kunzig
Signature Premier Properties
(516) 578-3526
51 Total Sales
Buyer's Agent in 2025
Abhishek Sethi
Voro LLC
(347) 574-9255
72 Total Sales
A
Seller's Agent in 2024
Asia Maiello
Signature Premier Properties
(631) 673-3900
11 Total Sales
Seller Co-Listing Agent in 2024
Antonio Romano
Signature Premier Properties
(516) 805-5300
11 Total Sales
Source: OneKey® MLS
MLS Number: 822894
APN: 2089-51-179-00-0018-0
Disclaimer: Certain information contained herein is derived from information provided by parties other than Homes.com. All information provided is deemed reliable, but is not guaranteed to be accurate and should be independently verified.
The data relating to real estate for sale or lease on this web site comes in part from OneKey® MLS. Real estate listings held by brokerage firms other than Ten-X are marked with the OneKey® MLS logo or an abbreviated logo and detailed information about them includes the name of the listing broker.
Based on information submitted to the MLS GRID. All data is obtained from various sources and may not have been verified by broker or MLS GRID. Supplied Open House Information is subject to change without notice. All information should be independently reviewed and verified for accuracy. Properties may or may not be listed by the office/agent presenting the information. Some IDX listings have been excluded from this website. IDX information is provided exclusively for personal, non-commercial use, and may not be used for any purpose other than to identify prospective properties consumers may be interested in purchasing.
Information is deemed reliable but not guaranteed.
Copyright 2026 OneKey® MLS. All rights reserved.
Based on information submitted to the MLS GRID
Listings courtesy of OneKey® MLS as distributed by MLS GRID
Ask me questions while you tour the home.