
Haidy Mata
Relux Realty Group
(866) 624-0980
17 Total Sales
2 in Miami Lakes
$640,000 Price Range

Estimated Value: $1,549,588 - $3,112,000
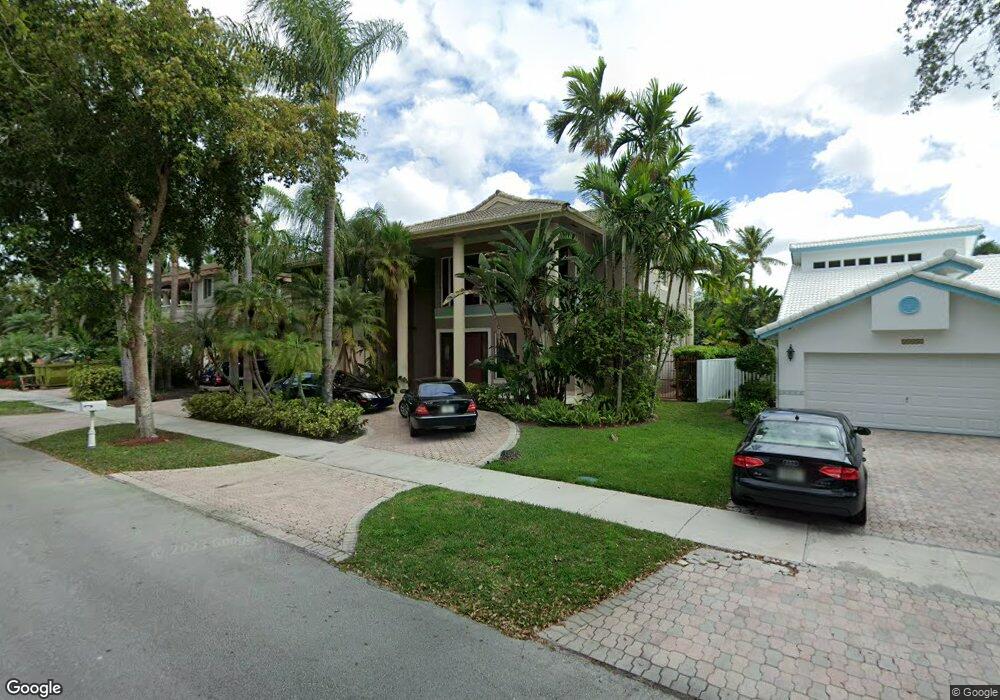
DRASTIC PRICE REDUCTION!!!LOCATION !!! LOCATION!!! LOCATION!!Spacious Home in the Heart of Miami Lakes Gated community feature Large living room with high vaulted ceiling 5 bedrooms 5.5 baths, very large executive office with built in book shelves, marble floors throughout except for bedrooms, master bedroom has sitting area or could be study with two very large walk -in closets, large master bath with dressing room, four bedrooms three baths upstairs and one bedroom two and half bathrooms down stairs, , marble floors grand marble staircase overlook living and dining room. This home is so large and spacious. kitchen is very spacious with lots of cabinets, sub zero refrigerator , NEW ROOF, home has lots potential.
Last Agent to Sell the Property
The N.D.I. Group, Inc. License #3329166 Listed on: 06/12/2024
We collect this data history from publicly available records. To have your information removed, we recommend requesting removal directly through your county’s website.
Haidy Mata
Relux Realty Group
(866) 624-0980
17 Total Sales
2 in Miami Lakes
$640,000 Price Range
Yenisleydy Gomez
Olaya International Realty LLC
(786) 891-2238
48 Total Sales
4 in Miami Lakes
$780K - $1.1M Price Range
Vivian Macias
Principal Properties, Inc.
(786) 655-9189
36 Total Sales
2 in Miami Lakes
$537,000 Price Range
Juan-Carlos Fernandez
United Realty Group Inc
(786) 723-7712
44 Total Sales
12 in Miami Lakes
$260K - $1.6M Price Range
Severiano Fernandez
WorldWide Select Group, Inc
(786) 706-4346
53 Total Sales
1 in Miami Lakes
$720,000 Price
Ana G. Benitez
Keller Williams Realty SW
(754) 354-9958
49 Total Sales
1 in Miami Lakes
$279,000 Price
We collect this data history from publicly available records. To have your information removed, we recommend requesting removal directly through your county’s website.
| Date | Buyer | Sale Price | Title Company |
|---|---|---|---|
| $1,075,000 | Absolute Title | ||
| Baskin Billy | $580,000 | -- |
We collect this data history from publicly available records. To have your information removed, we recommend requesting removal directly through your county’s website.
| Date | Status | Borrower | Loan Amount |
|---|---|---|---|
| Open | $713,300 | ||
| Closed | Garcia Carlos | $680,000 | |
| Previous Owner | Baskin Billy | $416,000 |
We collect this data history from publicly available records. To have your information removed, we recommend requesting removal directly through your county’s website.
| Date | Event | Price | List to Sale | Price per Sq Ft |
|---|---|---|---|---|
| 10/16/2024 10/16/24 | Sold | $1,075,000 | -27.1% | $175 / Sq Ft |
| 09/07/2024 09/07/24 | Pending | -- | -- | -- |
| 06/12/2024 06/12/24 | For Sale | $1,475,000 | -- | $240 / Sq Ft |
We collect this data history from publicly available records. To have your information removed, we recommend requesting removal directly through your county’s website.
| Year | Tax Paid | Tax Assessment Tax Assessment Total Assessment is a certain percentage of the fair market value that is determined by local assessors to be the total taxable value of land and additions on the property. | Land | Improvement |
|---|---|---|---|---|
| 2025 | $19,960 | $1,475,467 | $360,000 | $1,115,467 |
| 2024 | $19,534 | $688,656 | ||
| 2023 | $19,534 | $668,599 | $0 | $0 |
| 2022 | $19,257 | $649,126 | $0 | $0 |
| 2021 | $11,306 | $630,220 | $0 | $0 |
| 2020 | $11,182 | $621,519 | $0 | $0 |
| 2019 | $11,034 | $607,546 | $0 | $0 |
| 2018 | $10,558 | $596,218 | $0 | $0 |
| 2017 | $10,492 | $583,955 | $0 | $0 |
| 2016 | $10,502 | $571,945 | $0 | $0 |
| 2015 | $10,667 | $567,970 | $0 | $0 |
| 2014 | $10,707 | $563,463 | $0 | $0 |
Seller's Agent in 2024
Patricia Dillard
The N.D.I. Group, Inc.
(786) 367-0508
26 Total Sales
Source: BeachesMLS (Greater Fort Lauderdale)
MLS Number: A11608631
APN: 32-2022-016-0300
Disclaimer: Certain information contained herein is derived from information provided by parties other than Homes.com. All information provided is deemed reliable, but is not guaranteed to be accurate and should be independently verified.
All listings featuring the BMLS logo are provided by Beaches MLS, Inc. This information is not verified for authenticity or accuracy and is not guaranteed. Copyright 2026 Beaches Multiple Listing Service, Inc. Information is provided exclusively for consumers' personal, non-commercial use and may not be used for any purpose other than to identify prospective properties consumers may be interested in purchasing.
Ask me questions while you tour the home.