
Anthony Janega
Independent Property Consultants
(331) 241-6956
34 Total Sales
1 in Lockport
$205,000 Price


Estimated Value: $564,418
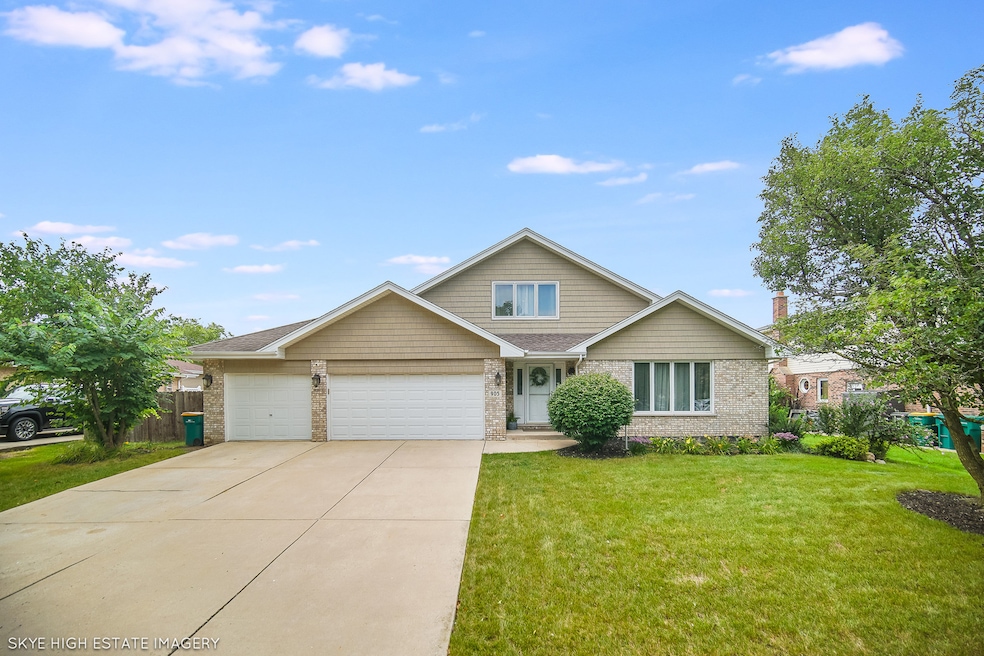
Beautifully remodeled and meticulously maintained, this Custom 3-step ranch offers a truly unique and open 3 level floor plan with over 3700 Finished Sq/Ft designed for both comfort and style. Step inside to find freshly resurfaced hardwood floors throughout, vaulted ceilings, and an abundance of natural light as well as stunning stone accent wall features. The updated kitchen features 42" custom dark cabinetry with crown molding, granite countertops, custom backsplash, and stainless steel appliances, flowing seamlessly into the vaulted breakfast area with access to the backyard. Perfect for entertaining, the private, fully fenced yard showcases an expansive custom paver patio with illuminated pergola, built-in grill, and an 18' round pool for your own summer retreat! The vaulted, beamed family room centers around a cozy stone fireplace, while the sun-filled living room and formal dining room provide elegant gathering spaces. The luxurious primary suite is on its own private 3rd level and offers dual walk-in closets and a spa-like bath with double vanity, separate shower, and oversized whirlpool tub. Upstairs, a loft overlooks the family room, perfect for a home office setup or a study. Level #2 of the home features 3 large bedrooms double closets and the updated hall bath with raised granite vanity. Solid 6-panel doors add timeless character throughout the home. The finished basement expands your living space with a recreation room, office/5th bedroom, full bath, and brand new carpet-ideal for related living or entertaining. This home also has a highly desirable 3-car attached garage Recent Updates include, New hot water tank (2025) New sump pump with battery backup (2024) New A/C (2022) Siding, fascia & soffit (2019) This home combines thoughtful upgrades with move-in ready appeal-Don't miss your chance to own this one-of-a-kind property!
Last Agent to Sell the Property
Better Homes & Gardens Real Estate Connections License #475166750 Listed on: 08/21/2025
We collect this data history from publicly available records. To have your information removed, we recommend requesting removal directly through your county’s website.
Anthony Janega
Independent Property Consultants
(331) 241-6956
34 Total Sales
1 in Lockport
$205,000 Price
Shawn Jones
Berkshire Hathaway HomeServices Chicago
(708) 905-8737
94 Total Sales
1 in Lockport
$253,000 Price
Krista Laskowski
Re/Max Ultimate Professionals
(224) 332-2560
69 Total Sales
1 in Lockport
$380,000 Price
Veronica Rosales
Keller Williams Infinity
(630) 934-2056
46 Total Sales
1 in Lockport
$237,000 Price
Annamarie Moise
Platinum Partners Realtors
(224) 332-3730
101 Total Sales
2 in Lockport
$253K - $303K Price Range
Mary Bruno
Keller Williams Inspire - Geneva
(331) 244-1967
138 Total Sales
1 in Lockport
$335,000 Price
We collect this data history from publicly available records. To have your information removed, we recommend requesting removal directly through your county’s website.
| Date | Buyer | Sale Price | Title Company |
|---|---|---|---|
| $545,000 | First American Title | ||
| Gasienica Stan | $486,000 | None Listed On Document | |
| Blanchette Spencer | $359,900 | Prism Title | |
| Ludwig Malgorzata M | -- | None Available | |
| Bogun Malgorzata M | $264,000 | First American Title | |
| Deutsche Bank National Trust Co | -- | First American Title | |
| Rimmele Dawn Marie | -- | -- | |
| Kostiuk Dawn Marie | $265,000 | Chicago Title Insurance Co |
We collect this data history from publicly available records. To have your information removed, we recommend requesting removal directly through your county’s website.
| Date | Status | Borrower | Loan Amount |
|---|---|---|---|
| Open | $490,500 | ||
| Previous Owner | Gasienica Stan | $200,000 | |
| Closed | Gasienica Stan | $236,000 | |
| Previous Owner | Blanchette Spencer | $353,380 | |
| Previous Owner | Ludwig Malgorzata M | $235,000 | |
| Previous Owner | Ludwig Malgorzata M | $250,000 | |
| Previous Owner | Bogun Malgorzata M | $237,600 | |
| Previous Owner | Rimmele Dawn Marie | $272,000 | |
| Previous Owner | Bowen Dawn M | $142,000 | |
| Previous Owner | Kostiuk Dawn Marie | $25,000 | |
| Previous Owner | Kostiuk Dawn Marie | $145,000 |
We collect this data history from publicly available records. To have your information removed, we recommend requesting removal directly through your county’s website.
| Date | Event | Price | List to Sale | Price per Sq Ft | Prior Sale |
|---|---|---|---|---|---|
| 09/29/2025 09/29/25 | Sold | $545,000 | +2.8% | $192 / Sq Ft | |
| 08/25/2025 08/25/25 | Pending | -- | -- | -- | |
| 08/21/2025 08/21/25 | For Sale | $529,999 | +9.1% | $187 / Sq Ft | |
| 04/25/2023 04/25/23 | Sold | $486,000 | +3.4% | $171 / Sq Ft | View Prior Sale |
| 03/25/2023 03/25/23 | Pending | -- | -- | -- | |
| 03/21/2023 03/21/23 | For Sale | $469,900 | -- | $166 / Sq Ft |
We collect this data history from publicly available records. To have your information removed, we recommend requesting removal directly through your county’s website.
| Year | Tax Paid | Tax Assessment Tax Assessment Total Assessment is a certain percentage of the fair market value that is determined by local assessors to be the total taxable value of land and additions on the property. | Land | Improvement |
|---|---|---|---|---|
| 2025 | $12,591 | $163,225 | $32,576 | $130,649 |
| 2024 | $12,591 | $152,262 | $30,388 | $121,874 |
| 2023 | $11,984 | $136,693 | $27,281 | $109,412 |
| 2022 | $10,792 | $128,772 | $25,700 | $103,072 |
| 2021 | $10,166 | $121,015 | $24,152 | $96,863 |
| 2020 | $9,899 | $117,036 | $23,358 | $93,678 |
| 2019 | $9,345 | $110,934 | $22,140 | $88,794 |
| 2018 | $10,461 | $120,848 | $22,140 | $98,708 |
| 2017 | $9,993 | $114,083 | $20,901 | $93,182 |
| 2016 | $9,482 | $106,920 | $19,589 | $87,331 |
| 2015 | $8,878 | $101,731 | $18,638 | $83,093 |
| 2014 | $8,878 | $96,886 | $17,750 | $79,136 |
| 2013 | $8,878 | $96,886 | $17,750 | $79,136 |
Seller's Agent in 2025
Benny Collesano
Better Homes & Gardens Real Estate Connections
(708) 280-6213
151 Total Sales
Buyer's Agent in 2025
Cory Wendt
Real Broker, LLC
(219) 257-0425
33 Total Sales
Seller's Agent in 2023
Kimberly Wirtz
Wirtz Real Estate Group Inc.
(708) 516-3050
1,145 Total Sales
ZP
Buyer's Agent in 2023
Zachary Parsons
Wirtz Real Estate Group Inc.
RW
Buyer's Agent in 2015
Robin Wilimitis
Keller Williams Infinity
(815) 260-0621
12 Total Sales
Source: Midwest Real Estate Data (MRED)
MLS Number: 12452276
APN: 11-04-13-217-015
Disclaimer: Certain information contained herein is derived from information provided by parties other than Homes.com. All information provided is deemed reliable, but is not guaranteed to be accurate and should be independently verified.
All data is obtained from various sources and may not have been verified by broker or MLS GRID. Supplied Open House Information is subject to change without notice. All information should be independently reviewed and verified for accuracy. Properties may or may not be listed by the office/agent presenting the information. Some IDX listings have been excluded from this website.
Listings courtesy of Midwest Real Estate Data (MRED) as distributed by MLS GRID.
Based on information submitted to the MLS GRID
Ask me questions while you tour the home.