NOT LISTED FOR SALE

Estimated Value: $452,280

3 Beds
2 Baths
2,099 Sq Ft
$215/Sq Ft Est. Value

Sale Details

Date Sold: July 29, 2025

Last sale price $415,000 $198 Per Sq Ft

Est. 9% increase in value since last sale

Current estimated payment $2,865 / mo

6 Days on Market

Highlights

  • Fitness Center
  • Active Adult
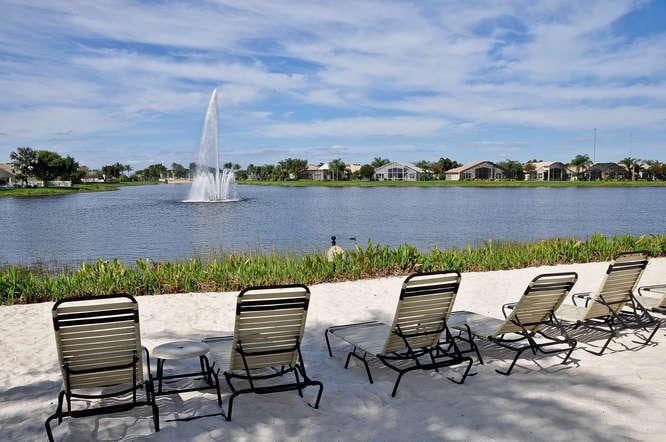
  • Lake View
  • Gated with Attendant
  • Sitting Area In Primary Bedroom
  • Property is near a lake

About This Home

As of July 2025

FABULOUS WATER VIEWS, ideally located in the center of the Community, peace & serenity awaits! A Full home auto generator & accordian shutters are a big plus! 3 Bedrooms with great closets make this home the perfect opportunity to enjoy the Valencia lifestyle at a great price! IF YOU HAVE VISION, YOU WILL GRAB THIS AMAZING OPPTY TO CREATE A MILLION DOLLAR HOME WITH A FEW UPGRADES, AT A GREAT PRICE!Walk to 6 Pickleball, 10 Tennis, 3 Bocce crts, 2 indoor racquetball crts, indoor whirlpool, full Serv Bistro, huge tropical pool, resistance and lap pools, beauty salon, state of art fitness Ctr, sauna, steam, billiards, art room, shows, clubs organizations, amenities galore! Full time tennis/pickleball pro and social director! Valencia Shores IS WHERE IT IS HAPPENNING FOR 55+! LOVE IT! AMAZING!

Last Agent to Sell the Property

Denise A

The Keyes Company License #3277836 Listed on: 06/12/2025

Last Buyer's Agent

Stefanie Cohen

Coldwell Banker Realty License #3084158

Coldwell Banker Realty

Home Details

Home Type

  • Single Family

Est. Annual Taxes

  • $4,809

Year Built

  • Built in 2003

Lot Details

  • 5,579 Sq Ft Lot
  • South Facing Home
  • Sprinkler System
  • Property is zoned PUD

Parking

  • 2 Car Attached Garage
  • Garage Door Opener
  • Driveway

Home Design

  • Spanish Tile Roof
  • Tile Roof
  • Concrete Roof

Interior Spaces

  • 2,099 Sq Ft Home
  • 1-Story Property
  • High Ceiling
  • Blinds
  • Bay Window
  • Sliding Windows
  • Entrance Foyer
  • Formal Dining Room
  • Open Floorplan
  • Screened Porch
  • Wood Flooring
  • Lake Views

Kitchen

  • Breakfast Area or Nook
  • Eat-In Kitchen
  • Electric Range
  • Microwave
  • Dishwasher
  • Kitchen Island
  • Disposal

Bedrooms and Bathrooms

  • 3 Main Level Bedrooms
  • Sitting Area In Primary Bedroom
  • Split Bedroom Floorplan
  • Walk-In Closet
  • 2 Full Bathrooms
  • Dual Sinks
  • Roman Tub
  • Separate Shower in Primary Bathroom
  • Soaking Tub

Laundry

  • Dryer
  • Washer
  • Laundry Tub

Home Security

  • Home Security System
  • Fire and Smoke Detector

Outdoor Features

  • Property is near a lake
  • Patio
  • Outdoor Living Area

Utilities

  • Central Heating and Cooling System
  • Three-Phase Power
  • Electric Water Heater
  • Cable TV Available

Listing and Financial Details

  • Assessor Parcel Number 00424507020000660

Community Details

Overview

  • Active Adult
  • Property has a Home Owners Association
  • Association fees include common areas, cable TV, ground maintenance, security, internet
  • Built by GL Homes
  • Valencia Shores Subdivision, Mediterranean Floorplan

Amenities

  • Restaurant
  • Sauna
  • Clubhouse
  • Billiard Room
  • Business Center

Recreation

  • Tennis Courts
  • Community Basketball Court
  • Pickleball Courts
  • Bocce Ball Court
  • Fitness Center
  • Community Pool
  • Community Spa
  • Putting Green

Security

  • Gated with Attendant
  • Resident Manager or Management On Site

Home Details

Home Type

Single Family

Est. Annual Taxes

$4,809

Year Built

Built in 2003

Lot Details

5,579 Sq Ft Lot

Parking

2

Listing Details

  • Prop. Type: Residential
  • Property Sub Type: Single Family Residence
  • Property Sub Type Additional: Single Family Residence
  • Directions: East side of Lyons rd north of Boynton bch blvd and south of Hypoluxo rd
  • Year Built: 2003
  • Architectural Style: Ranch
  • Unit Levels: One
  • Building Stories: 1
  • DelayedMarketingYN: No
  • Special Features: VirtualTour
  • Stories: 1

Interior Features

  • Interior Amenities: Breakfast Area, Bathtub, Dining Area, Separate/Formal Dining Room, Dual Sinks, Entrance Foyer, Eat-in Kitchen, Garden Tub/Roman Tub, High Ceilings, Kitchen Island, Kitchen/Dining Combo, Living/Dining Room, Pantry, Sitting Area in Primary, Split Bedrooms, Soaking Tub, Separate Shower, Walk-In Closet(s)
  • Main Level Bedrooms: 3
  • Furnished: Unfurnished
  • Appliances: Dryer, Dishwasher, Electric Range, Electric Water Heater, Disposal, Microwave, Refrigerator, Washer
  • Full Bathrooms: 2
  • Total Bedrooms: 3
  • Flooring: Wood
  • Living Area: 2099.0
  • Stories: 1
  • Window Features: Blinds, Bay Window(s), Sliding

Exterior Features

  • Exterior Features: Outdoor Living Area, Porch
  • View: Lake
  • Lot Features: Sprinklers Automatic, Sprinkler System, < 1/4 Acre
  • Pool Features: Association
  • Pool Private: No
  • View: Yes
  • Waterfront Features: Lake
  • Builder Name: GL Homes
  • Construction Type: Block
  • Direction Faces: South
  • Patio And Porch Features: Covered, Patio, Porch, Screened
  • Property Condition: Resale
  • Roof: Concrete, Spanish Tile, Tile

Garage/Parking

  • Covered Parking Spaces: 2.0
  • Attached Garage: Yes
  • Garage Spaces: 2.0
  • Garage Yn: Yes
  • Parking Features: Attached, Driveway, Garage, Garage Door Opener

Utilities

  • Laundry Features: Inside, Laundry Tub
  • Security: Security System, Gated with Guard, Gated Community, Smoke Detector(s), Security Guard
  • Cooling: Central Air, Electric
  • Cooling Y N: Yes
  • Heating: Central, Electric
  • Heating Yn: Yes
  • Electric: 3 Phase
  • Sewer: Public Sewer
  • Utilities: Cable Available, Sewer Available, Water Available
  • Water Source: Public

Condo/Co-op/Association

  • Association Fee: 750.0
  • Phone: 561343966
  • Pets Allowed: Yes
  • Community Features: Home Owners Association, Gated, Property Manager On-Site
  • Senior Community: Yes
  • Amenities: Basketball Court, Bocce Court, Billiard Room, Business Center, Clubhouse, Fitness Center, Pickleball, Pool, Putting Green(s), Restaurant, Sauna, Spa/Hot Tub, Sidewalks, Tennis Court(s)
  • Pets Allowed: Breed Restrictions

Fee Information

  • Association Fee Includes: Common Areas, Cable TV, Maintenance Grounds, Security, Internet

Lot Info

  • Parcel #: 00424507020000660
  • Lot Size Acres: 0.13
  • Lot Size Sq Ft: 5662.8
  • Mobile Dim Units: Feet
  • Zoning: PUD

Tax Info

  • Tax Year: 2024
  • Tax Annual Amount: 4808.53

Multi Family

  • Number Of Units In Community: 1143

Ownership History

We collect this data history from publicly available records. To have your information removed, we recommend requesting removal directly through your county’s website.

Date Name Owned For Owner Type

Purchase Details

Listed on
Jun 12, 2025
Closed on
Jul 29, 2025
Sold by
Bought by
Seller's Agent
Denise A
The Keyes Company
Buyer's Agent
Stefanie Cohen
Coldwell Banker Realty
List Price
$429,000
Sold Price
$415,000
Premium/Discount to List
-$14,000
-3.26%
Views
17
Current Estimated Value
$452,280

Home Financials for this Owner

Home Financials are based on the most recent Mortgage that was taken out on this home.
Estimated Appreciation
$37,280
Avg. Annual Appreciation
10.31%
Original Mortgage
$332,000
Outstanding Balance
$328,803
Interest Rate
6.81%
Mortgage Type
New Conventional
Estimated Equity
$128,994

Purchase Details

Closed on
Sep 20, 2018
Sold by
Bought by

Purchase Details

Closed on
Jul 30, 2009
Sold by
Bought by

Home Financials for this Owner

Home Financials are based on the most recent Mortgage that was taken out on this home.
Original Mortgage
$288,000
Interest Rate
5.26%
Mortgage Type
Purchase Money Mortgage

Purchase Details

Closed on
Jun 28, 2005
Sold by
Bought by

Home Financials for this Owner

Home Financials are based on the most recent Mortgage that was taken out on this home.
Original Mortgage
$250,000
Interest Rate
4.87%
Mortgage Type
Fannie Mae Freddie Mac

Purchase Details

Closed on
Apr 29, 2003
Sold by
Bought by

Home Financials for this Owner

Home Financials are based on the most recent Mortgage that was taken out on this home.
Original Mortgage
$197,750
Interest Rate
2.87%
Mortgage Type
Purchase Money Mortgage
Source: Public Records
Create a Home Valuation Report for This Property
The Home Valuation Report is an in-depth analysis detailing your home's value as well as a comparison with similar homes in the area

Home Values in the Area

Source: Public Records

Average Home Value in this Area


Source: Public Records

Purchase History

We collect this data history from publicly available records. To have your information removed, we recommend requesting removal directly through your county’s website.

Date Buyer Sale Price Title Company
$415,000 Home Partners Title Services
-- Attorney
$360,000 Sunbelt Title Agency
$416,245 Nova Title Company
$247,220 Nova Title Company
Source: Public Records

Mortgage History

We collect this data history from publicly available records. To have your information removed, we recommend requesting removal directly through your county’s website.

Date Status Borrower Loan Amount
Open $332,000
Previous Owner $303,750
Previous Owner $274,000
Previous Owner $288,000
Previous Owner $250,000
Previous Owner $197,750
Source: Public Records

Property History

We collect this data history from publicly available records. To have your information removed, we recommend requesting removal directly through your county’s website.

Date Event Price List to Sale Price per Sq Ft
07/29/2025 07/29/25 Sold $415,000 -3.3% $198 / Sq Ft
06/12/2025 06/12/25 For Sale $429,000 -- $204 / Sq Ft
Source: BeachesMLS (Greater Fort Lauderdale)

Tax History

We collect this data history from publicly available records. To have your information removed, we recommend requesting removal directly through your county’s website.

Year Tax Paid Tax Assessment Tax Assessment Total Assessment is a certain percentage of the fair market value that is determined by local assessors to be the total taxable value of land and additions on the property. Land Improvement
2025 $4,809 $317,240
2024 $4,809 $308,299
2023 $4,687 $299,319 $0 $0
2022 $4,642 $290,601 $0 $0
2021 $4,606 $282,137 $0 $0
2020 $4,571 $278,242 $0 $0
2019 $4,515 $271,986 $0 $0
2018 $4,291 $266,915 $0 $0
2017 $4,233 $261,425 $0 $0
2016 $4,242 $256,048 $0 $0
2015 $4,343 $254,268 $0 $0
2014 $4,353 $252,250 $0 $0
Source: Public Records

Agents Affiliated with this Home

  • Section Image
  • Section Image
See All Agents

Map

Source: BeachesMLS (Greater Fort Lauderdale)

MLS Number: R11099046

BeachesMLS (Greater Fort Lauderdale)

APN: 00-42-45-07-02-000-0660

Your Personal Tour Guide

Ask me questions while you tour the home.