Estimated Value: $368,280 - $391,000
Highlights
- Fitness Center
- 5.67 Acre Lot
- Property is near public transit and bus stop
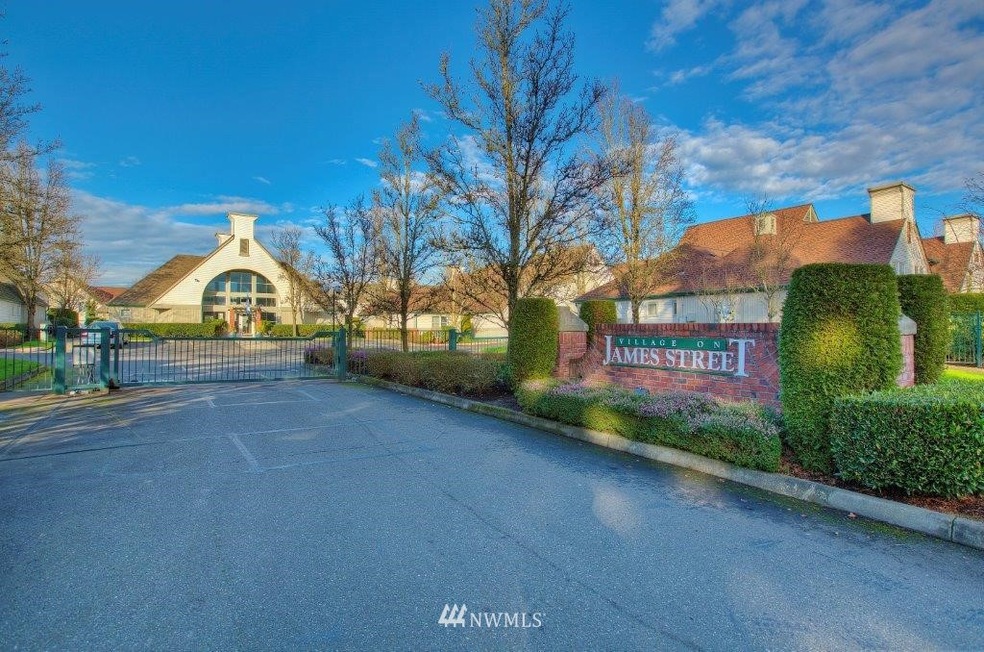
- Gated Community
- Clubhouse
- Modern Architecture
About This Home
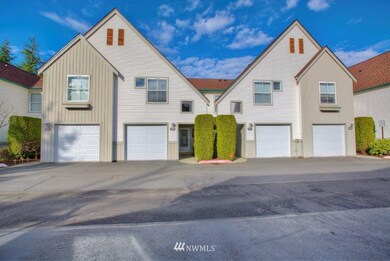
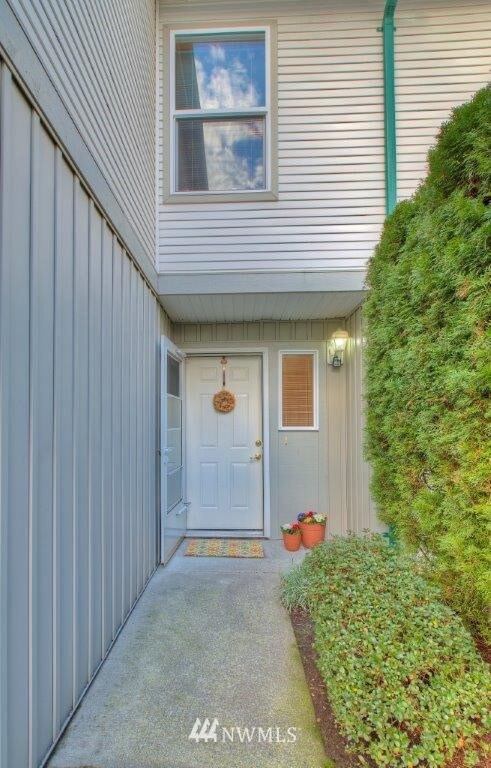
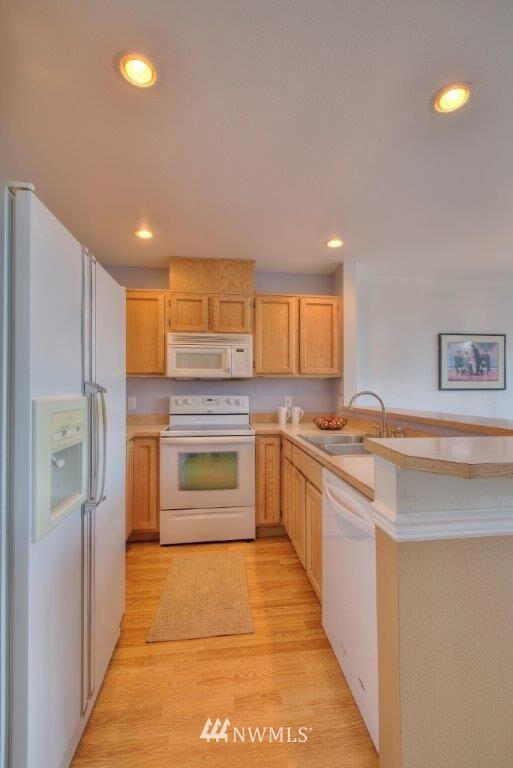
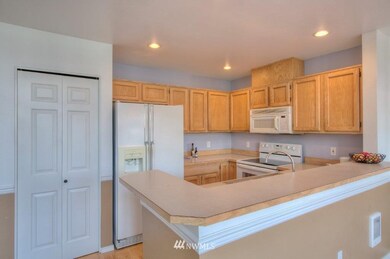
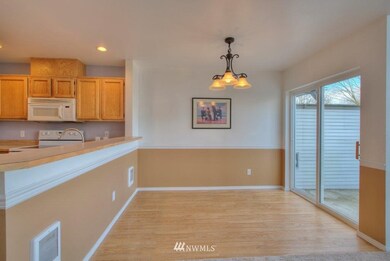
As of March 2015Beautiful move-in ready condo located in well maintained community with gated entry, pool, clubhouse, exercise room, sports courts and hot tub. Two upstairs bedrooms include a master with bathroom and walk-in closet. Enjoy the private garage and fenced patio with yard/garden space. Great central location near schools, Kent Station, Sounder train, ShoWare Center and more. Healthy homeowners association. Dues include W/S/G/Cable and gas for fireplace. Vaulted ceilings and lots of natural light.
Townhouse Details
Home Type
- Townhome
Est. Annual Taxes
- $1,483
Year Built
- Built in 1994
Lot Details
- 5.67
Parking
- Garage
Home Design
- Modern Architecture
- Composition Roof
- Vinyl Construction Material
Interior Spaces
- 1,129 Sq Ft Home
- 2-Story Property
- Gas Fireplace
Kitchen
- Oven or Range
- Microwave
- Dishwasher
- Disposal
Flooring
- Wall to Wall Carpet
- Laminate
- Vinyl
Bedrooms and Bathrooms
- 2 Bedrooms
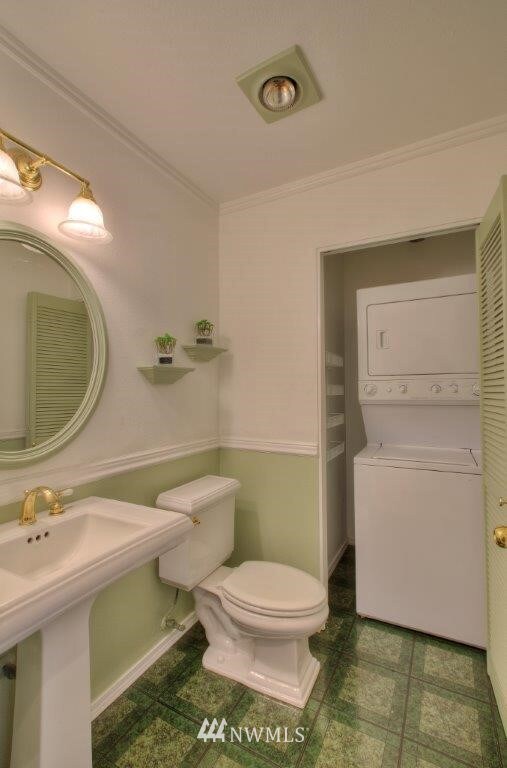
Laundry
- Dryer
- Washer
Home Security
Schools
- Neely O Brien Elementary School
- Mill Creek Mid Sch Middle School
- Kent-Meridian High School
Utilities
- Water Heater
- High Speed Internet
- Cable TV Available
Additional Features
- Street terminates at a dead end
- Property is near public transit and bus stop
Listing and Financial Details
- Assessor Parcel Number 8944501200
Community Details
Overview
- Association fees include cable TV, common area maintenance, earthquake insurance, garbage, lawn service, water/sewer
- 130 Units
- Targa Real Estate Services Association
- Secondary HOA Phone (253) 925-2242
- Village On James Street Condos
- The Lakes Subdivision
- Park Phone (253) 815-0393 | Manager Justin Smith
Amenities
- Sauna
- Clubhouse
- Game Room
- Recreation Room
Recreation
- Sport Court
- Fitness Center
- Community Pool
- Community Spa
Pet Policy
- Dogs and Cats Allowed
Security
- Gated Community
- Fire Sprinkler System
Ownership History
Purchase Details
Home Financials for this Owner
Home Financials are based on the most recent Mortgage that was taken out on this home.Purchase Details
Home Financials for this Owner
Home Financials are based on the most recent Mortgage that was taken out on this home.Purchase Details
Home Financials for this Owner
Home Financials are based on the most recent Mortgage that was taken out on this home.Home Values in the Area
Average Home Value in this Area
Purchase History
We collect this data history from publicly available records. To have your information removed, we recommend requesting removal directly through your county’s website.
| Date | Buyer | Sale Price | Title Company |
|---|---|---|---|
| Washington Eyland A | $169,500 | Rainier Title | |
| Diggins T J Cromwell | $165,000 | Ticor National | |
| Puetz Cheri | $113,900 | Transnation Title Insurance |
Mortgage History
We collect this data history from publicly available records. To have your information removed, we recommend requesting removal directly through your county’s website.
| Date | Status | Borrower | Loan Amount |
|---|---|---|---|
| Open | Washington Eyland A | $135,600 | |
| Previous Owner | Diggins T J Cromwell | $132,800 | |
| Previous Owner | Puetz Cheri | $110,450 |
Property History
| Date | Event | Price | List to Sale | Price per Sq Ft |
|---|---|---|---|---|
| 03/20/2015 03/20/15 | Sold | $169,500 | 0.0% | $150 / Sq Ft |
| 02/19/2015 02/19/15 | Pending | -- | -- | -- |
| 02/14/2015 02/14/15 | For Sale | $169,500 | -- | $150 / Sq Ft |
Tax History
| Year | Tax Paid | Tax Assessment Tax Assessment Total Assessment is a certain percentage of the fair market value that is determined by local assessors to be the total taxable value of land and additions on the property. | Land | Improvement |
|---|---|---|---|---|
| 2025 | $3,974 | $361,000 | $18,900 | $342,100 |
| 2024 | $3,772 | $367,000 | $19,000 | $348,000 |
| 2023 | $3,469 | $372,000 | $18,100 | $353,900 |
| 2022 | $3,187 | $326,000 | $18,100 | $307,900 |
| 2021 | $3,102 | $267,000 | $17,100 | $249,900 |
| 2020 | $3,065 | $248,000 | $17,100 | $230,900 |
| 2018 | $2,565 | $228,000 | $14,400 | $213,600 |
| 2017 | $2,251 | $193,000 | $14,400 | $178,600 |
| 2016 | $1,975 | $172,000 | $14,400 | $157,600 |
| 2015 | $1,802 | $142,000 | $14,400 | $127,600 |
| 2014 | -- | $126,000 | $14,400 | $111,600 |
| 2013 | -- | $96,000 | $14,400 | $81,600 |
Source: Northwest Multiple Listing Service (NWMLS)
MLS Number: 741901

APN: 894450-1200
Disclaimer: Certain information contained herein is derived from information provided by parties other than Homes.com. All information provided is deemed reliable, but is not guaranteed to be accurate and should be independently verified.
All data is obtained from various sources and may not have been verified by broker or MLS GRID. Supplied Open House Information is subject to change without notice. All information should be independently reviewed and verified for accuracy. Properties may or may not be listed by the office/agent presenting the information. Listing information is provided by the Northwest Multiple Listing Service (NWMLS). Property information is based on available data that may include MLS information, county records, and other sources. Listings marked with the 3 tree icon and provided by NWMLS. All properties are subject to prior sale or withdrawal. IDX information is provided exclusively for consumers’ personal noncommercial use, that it may not be used for any purpose other than to identify prospective properties consumers may be interested in purchasing, that the data is deemed reliable but is not guaranteed by MLS GRID. ©2026 NWMLS.
Based on information submitted to the MLS GRID
Listings courtesy of Northwest Multiple Listing Service (NWMLS) as distributed by MLS GRID
- 6615 S 239th Place Unit R109
- 6711 S 239th Place Unit N102
- 827 W Valley Hwy Unit 27
- 827 W Valley Hwy Unit 46
- 23809 W Valley Hwy S
- 23402 62nd Ave S
- 23220 63rd Place S Unit 27-3
- 24415 64th Ave S Unit 2
- 23960 58th Ct S Unit D-1
- 5813 S 238th Ct Unit F-2
- 6117 S 232nd St
- 23316 59th Place S Unit 14-3
- 23321 60th Place S Unit 7-1
- 23301 60th Place S Unit 7-6
- 5804 S 234th Place Unit 10-3
- 23909 56th Ct S Unit F3
- 23311 59th Place S Unit 18-6
- 23223 59th Place S Unit 20-2
- 5916 S 232nd Ct Unit 3-2
- 23210 59th Place S Unit 12-5
- 6611 S 238th Place Unit J105
- 6611 S 238th Place Unit J106
- 6611 S 238th Place Unit J-102
- 6611 S 238th Place Unit J101
- 6611 S 238th Place Unit J103
- 6611 S 238th Place Unit J107
- 23824 66th Ave S Unit L101
- 23824 66th Ave S Unit L103
- 23824 66th Ave S Unit L104
- 23824 66th Ave S Unit L102
- 23824 66th Ave S Unit L106
- 6628 S 238th Place Unit K110
- 6628 S 238th Place Unit K105
- 6628 S 238th Place Unit K107
- 6628 S 238th Place Unit K106
- 6628 S 238th Place Unit K101
- 6628 S 238th Place Unit K102
- 6628 S 238th Place Unit K108
- 6628 S 238th Place Unit K112
- 6612 S 239th St Unit M101
Ask me questions while you tour the home.