
Ernestina Preciado
RE/MAX 10
(708) 998-4209
167 Total Sales
1 in Wood Dale
$75,000 Price


Estimated Value: $668,802
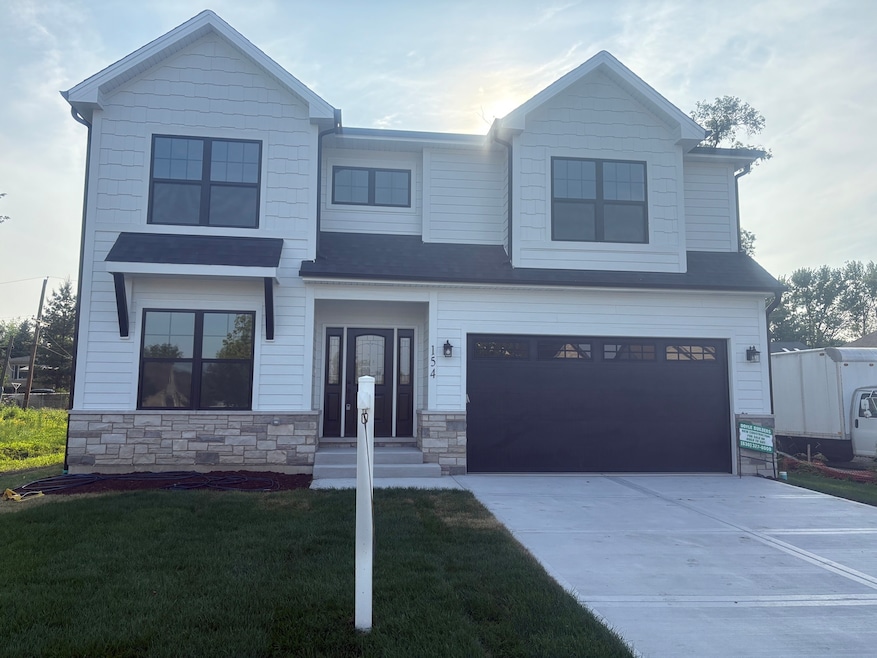
***BRAND NEW CONSTRUCTION*** READY FOR YOU TO MOVE IN NOW AND ENJOY THE SUMMER IN YOUR NEW HOME. TAKE A GLIMPSE AT THIS MASTERPIECE BUILT IN A SUPERB, PRIVATE, UPSCALE AREA OF WOOD DALE. GOURMET KITCHEN WITH CENTER ISLAND, STAINLESS STEEL APPLIANCES, GRANITE/QUARTZ AND ALL HIGH END FINISHES THAT CHARACTERIZE THIS EXPERIENCED LUXURY HOME BUILDER. HARDWOOD FLOORS, ADDITIONAL 1200 SQ FT IN FULL FINISHED BASEMENT. CONTACT THE LISTING BROKER FOR A PRIVATE TOUR.
Last Agent to Sell the Property
AAA Property Group License #471006440 Listed on: 05/21/2025
We collect this data history from publicly available records. To have your information removed, we recommend requesting removal directly through your county’s website.
Ernestina Preciado
RE/MAX 10
(708) 998-4209
167 Total Sales
1 in Wood Dale
$75,000 Price
Mari Van Meter
Berkshire Hathaway HomeServices American Heritage
(630) 895-7516
34 Total Sales
1 in Wood Dale
$220,000 Price
Marla Schneider
Coldwell Banker Realty
(224) 258-0591
256 Total Sales
2 in Wood Dale
$445K - $640K Price Range
Kathy O'Sullivan
Berkshire Hathaway HomeServices Chicago
(224) 357-2459
67 Total Sales
1 in Wood Dale
$298,000 Price
Timothy Soltys
Online Brokers Inc.
(630) 521-3579
74 Total Sales
25 in Wood Dale
$155K - $1.1M Price Range
Henri Vasquez
House Select Realty, Inc.
(630) 349-7684
90 Total Sales
3 in Wood Dale
$50K - $405K Price Range
We collect this data history from publicly available records. To have your information removed, we recommend requesting removal directly through your county’s website.
| Date | Buyer | Sale Price | Title Company |
|---|---|---|---|
| $740,000 | None Listed On Document | ||
| $80,000 | None Listed On Document | ||
| $55,000 | Fidelity National Title | ||
| -- | Reiter Law Offices Ltd | ||
| -- | -- | ||
| $15,000 | Chicago Title Insurance Co |
We collect this data history from publicly available records. To have your information removed, we recommend requesting removal directly through your county’s website.
| Date | Status | Borrower | Loan Amount |
|---|---|---|---|
| Open | $340,000 | ||
| Previous Owner | $1,262,700 |
We collect this data history from publicly available records. To have your information removed, we recommend requesting removal directly through your county’s website.
| Date | Event | Price | List to Sale | Price per Sq Ft |
|---|---|---|---|---|
| 09/30/2025 09/30/25 | Sold | $740,000 | -2.5% | $247 / Sq Ft |
| 08/16/2025 08/16/25 | Pending | -- | -- | -- |
| 07/10/2025 07/10/25 | Price Changed | $759,000 | -2.6% | $253 / Sq Ft |
| 05/21/2025 05/21/25 | For Sale | $779,000 | -- | $260 / Sq Ft |
We collect this data history from publicly available records. To have your information removed, we recommend requesting removal directly through your county’s website.
| Year | Tax Paid | Tax Assessment Tax Assessment Total Assessment is a certain percentage of the fair market value that is determined by local assessors to be the total taxable value of land and additions on the property. | Land | Improvement |
|---|---|---|---|---|
| 2025 | $3,023 | $262,580 | ||
| 2024 | $2,777 | $255,180 | ||
| 2023 | $2,777 | $247,750 | $0 | $0 |
| 2022 | $2,719 | $240,540 | $0 | $0 |
| 2021 | $2,927 | $233,540 | $0 | $0 |
| 2020 | $3,124 | $230,320 | $0 | $0 |
| 2019 | $2,590 | $182,050 | $0 | $0 |
| 2018 | $2,389 | $178,660 | $0 | $0 |
| 2017 | $2,399 | $174,260 | $0 | $0 |
| 2016 | $2,342 | $170,680 | $0 | $0 |
| 2015 | $2,359 | $169,750 | $0 | $0 |
| 2014 | $2,897 | $171,310 | $0 | $0 |
Seller's Agent in 2025
Hernan Rivera
AAA Property Group
(847) 579-9011
31 Total Sales
Buyer's Agent in 2025
Timothy Soltys
Online Brokers Inc.
(630) 675-8578
74 Total Sales
Source: Midwest Real Estate Data (MRED)
MLS Number: 12370843
APN: 03-15-217-017
Disclaimer: Certain information contained herein is derived from information provided by parties other than Homes.com. All information provided is deemed reliable, but is not guaranteed to be accurate and should be independently verified.
All data is obtained from various sources and may not have been verified by broker or MLS GRID. Supplied Open House Information is subject to change without notice. All information should be independently reviewed and verified for accuracy. Properties may or may not be listed by the office/agent presenting the information. Some IDX listings have been excluded from this website.
Listings courtesy of Midwest Real Estate Data (MRED) as distributed by MLS GRID.
Based on information submitted to the MLS GRID
Ask me questions while you tour the home.