
Joe Barry
Swanson Real Estate
(708) 866-1735
22 Total Sales
7 in Lake Holiday
$46K - $400K Price Range
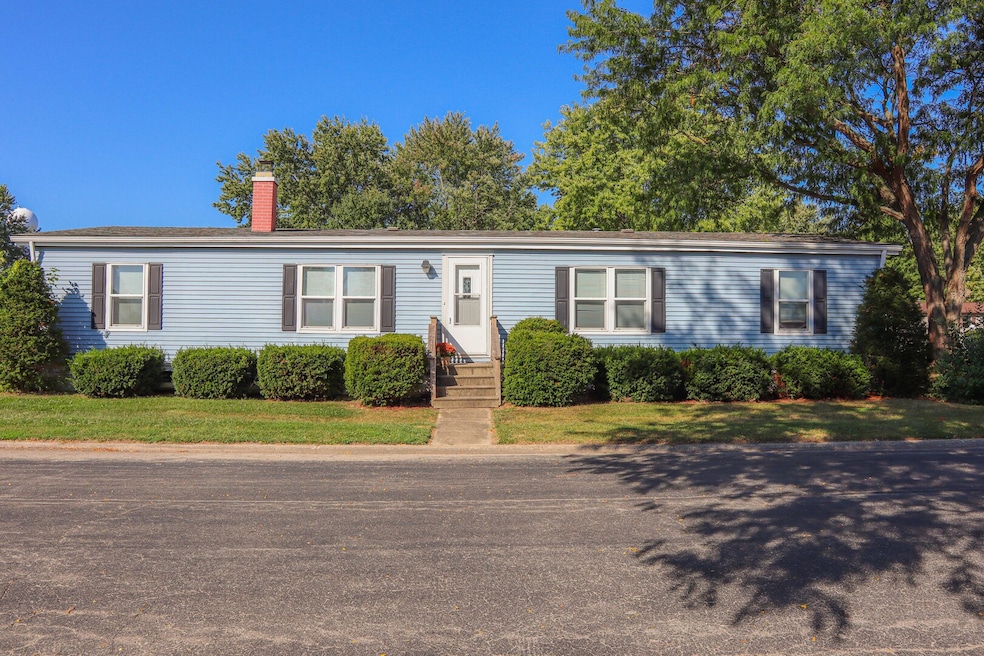


Be In Your New Home for the HOLIDAYS!!! Exceptional Home! One of a Kind!! Professionally Cleaned & Ready to Move In! Located on Corner Lot! Spacious, Open Floor Plan w/ Split Living Designed for Privacy! Bright, Sun-Filled, Living Room Plus Large Family Room w/Fireplace! Vaulted/Beamed Ceilings in the Living/Family Rooms, Create a Spacious, Attractive Setting! New, Hard Surface Flooring in All Rooms Except Bedrooms 2 & 3! Relax & Enjoy the Sunroom Addition that Leads to the Private Patio! All Appliances Included! Central Air New in 2024! Furnace has Received Yearly Maintenance! Both Baths Updated with Ceramic and New Fixtures! Good Sized Laundry/Utility Room w/ Extra Storage. Attached, 2-Car Garaged Includes Additional, Heated Room For Storage or Man-Cave, with Access Inside, Thru the Back Wall of the Garage! Newer Windows! All NEW Insulation & Heat Tape underneath, Fall 2025!! This is 55+ Community. Wildwood Requires Application ($25).
Last Agent to Sell the Property
Heartway Real Estate LLC License #471021997 Listed on: 09/18/2025
Joe Barry
Swanson Real Estate
(708) 866-1735
22 Total Sales
7 in Lake Holiday
$46K - $400K Price Range
Alyssa Buttels
Excel Realty Group
(331) 258-3597
71 Total Sales
6 in Lake Holiday
$259K - $385K Price Range
Liz Piccioli
@properties Christie's International Real Estate
(815) 860-2076
96 Total Sales
1 in Lake Holiday
$49,500 Price
Nicole Venturella
Coldwell Banker Realty
(866) 619-2606
32 Total Sales
1 in Lake Holiday
$235,000 Price
Michael Maier
Berkshire Hathaway HomeServices Chicago
(844) 909-1712
264 Total Sales
1 in Lake Holiday
$555,000 Price
Annette Panzek
Annette C Panzek LTD
(708) 854-5896
39 Total Sales
1 in Lake Holiday
$295,000 Price
We collect this data history from publicly available records. To have your information removed, we recommend requesting removal directly through your county’s website.
| Date | Event | Price | List to Sale | Price per Sq Ft | Prior Sale |
|---|---|---|---|---|---|
| 02/13/2026 02/13/26 | Sold | $75,000 | -6.1% | -- | |
| 01/24/2026 01/24/26 | Pending | -- | -- | -- | |
| 11/13/2025 11/13/25 | Price Changed | $79,900 | -3.2% | -- | |
| 10/23/2025 10/23/25 | For Sale | $82,500 | 0.0% | -- | |
| 10/13/2025 10/13/25 | Pending | -- | -- | -- | |
| 09/18/2025 09/18/25 | For Sale | $82,500 | +4.4% | -- | |
| 09/27/2021 09/27/21 | Sold | $79,000 | 0.0% | -- | View Prior Sale |
| 08/31/2021 08/31/21 | Off Market | $79,000 | -- | -- | |
| 08/13/2021 08/13/21 | Pending | -- | -- | -- | |
| 06/27/2021 06/27/21 | For Sale | $92,900 | -- | -- |
Seller's Agent in 2026
Lauralee McElroy
Heartway Real Estate LLC
(630) 669-8806
46 Total Sales
Buyer's Agent in 2026
Donna Blagojevic
Village Realty Inc
(708) 655-4247
42 Total Sales
AC
Seller's Agent in 2021
Angela Cramer
KETTLEY and Company, REALTORS
(815) 793-7319
10 Total Sales
Source: Midwest Real Estate Data (MRED)
MLS Number: 12474366
Disclaimer: Certain information contained herein is derived from information provided by parties other than Homes.com. All information provided is deemed reliable, but is not guaranteed to be accurate and should be independently verified.
All data is obtained from various sources and may not have been verified by broker or MLS GRID. Supplied Open House Information is subject to change without notice. All information should be independently reviewed and verified for accuracy. Properties may or may not be listed by the office/agent presenting the information. Some IDX listings have been excluded from this website.
Listings courtesy of Midwest Real Estate Data (MRED) as distributed by MLS GRID.
Based on information submitted to the MLS GRID
Ask me questions while you tour the home.