NOT LISTED FOR SALE

5025 Northcreek Rd Beulah, CO 81023

Estimated Value: $3,369,022

5 Beds
5 Baths
8,953 Sq Ft
$376/Sq Ft Est. Value

Sale Details

Date Sold: November 20, 2023

Last sale price $4,100,000 $458 Per Sq Ft

Est. 18% decrease in value since last sale

Current estimated payment $19,387 / mo

Highlights

  • Barn
  • RV Access or Parking
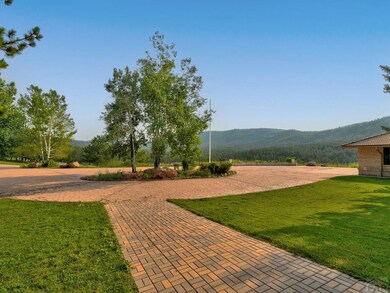
  • Mountain View
  • Horses Allowed On Property
  • 1,106 Acre Lot
  • Fireplace in Primary Bedroom

About This Home

As of November 2023

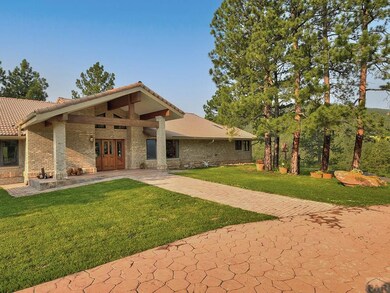
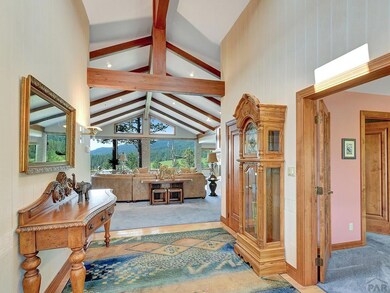
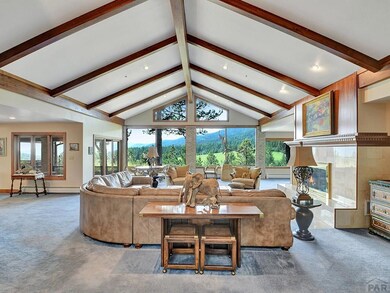
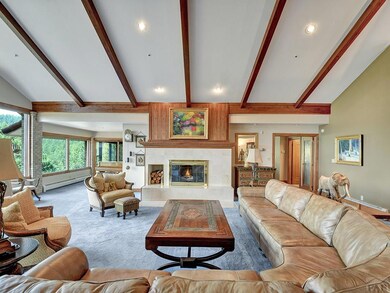
Panther Creek Ranch is nestled in the picturesque Beulah Valley. This elegant 8000+ sq. ft. rancher sits at the end of a paved road with incredible mountain views from every direction! This home features vaulted beamed ceilings and a marble fireplace in the grand oversized Living Room; a formal Dining Room; a Family Room with brick fireplace and a walk-behind wet bar; and a large Office with custom built-ins. The gourmet eat-in Kitchen was featured in Architectural Digest and includes granite countertops, stainless steel appliances, and bay window with bench seating for more viewing enjoyment. Down the hall you'll find the spacious Master Retreat that includes a fireplace, vault, 5-piece en suite bath, huge walk-in closet, and a french door walk-out to an amazing enclosed "viewing room". There are four additional Bedrooms and Baths for your family and guests. Relaxing and entertaining are a breeze around the indoor pool and the impressive outdoor living space, complete with a built-in Kitchen and gorgeous stone fireplace! Additional features of this stunning property include an 8-car garage, 2 security gates, workshop area, and a 2600 sq. ft. barn! You'll enjoy the variety of wildlife that share the land, including deer, elk, birds, turkeys and an occasional bear, along with pine, aspen, oak and cedar trees growing throughout. This home is located 10 minutes from the quaint town of Beulah and 45 minutes from Pueblo. Price increase due to sellers including additional acreage.

Last Agent to Sell the Property

Tiffany Glover

Cornerstone Real Estate Team Brokerage Phone: 7192436400 License #FA100086327 Listed on: 06/02/2022

Last Buyer's Agent

Outside Sales Agent Outside Sales Agent

Outside Sales Office

Home Details

Home Type

  • Single Family

Est. Annual Taxes

  • $12,013

Year Built

  • Built in 1990

Lot Details

  • 1,106 Acre Lot
  • Landscaped with Trees
  • Lawn
  • Property is zoned A-1

Parking

  • 4 Car Attached Garage
  • Garage Door Opener
  • RV Access or Parking

Home Design

  • Ranch Style House
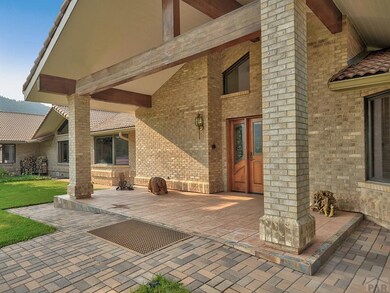
  • Brick or Stone Mason
  • Tile Roof
  • Lead Paint Disclosure

Interior Spaces

  • 8,953 Sq Ft Home
  • Wet Bar
  • Vaulted Ceiling
  • Ceiling Fan
  • Vinyl Clad Windows
  • Family Room with Fireplace
  • 4 Fireplaces
  • Living Room with Fireplace
  • Dining Room
  • Mountain Views
  • Partially Finished Basement

Kitchen

  • Double Oven
  • Gas Cooktop
  • Built-In Microwave
  • Dishwasher

Flooring

  • Wood
  • Tile

Bedrooms and Bathrooms

  • 5 Bedrooms
  • Fireplace in Primary Bedroom
  • Walk-In Closet
  • 5 Bathrooms

Laundry

  • Laundry on main level
  • Dryer
  • Washer

Outdoor Features

  • Covered Deck
  • Covered Patio or Porch
  • Outdoor Fireplace
  • Exterior Lighting

Utilities

  • Refrigerated Cooling System
  • Hot Water Heating System
  • Irrigation Water Rights
  • Well

Additional Features

  • Barn
  • Horses Allowed On Property

Community Details

  • No Home Owners Association
  • Beulah Subdivision

Listing and Financial Details

  • Exclusions: Sellers personal property

Home Details

Home Type

Single Family

Est. Annual Taxes

$12,013

Year Built

Built in 1990

Lot Details

1,106 Acres

Parking

8

Listing Details

  • Directions: I-25 to exit 94-merge onto CO-45 N/W; Left onto Surfwood Lane; Left onto CO-78; Right onto Central Avenue; Right onto Northcreek Road
  • Prop. Type: Residential
  • Property Sub Type: Single Family Residence
  • Horses: Yes
  • Lot Size Acres: 1106
  • Lot Size: 1106 acres
  • Subdivision Name: Beulah
  • Above Grade Finished Sq Ft: 8953
  • Architectural Style: Ranch
  • Carport Y N: No
  • Garage Yn: Yes
  • New Construction: No
  • Year Built: 1990
  • Kitchen Level: Main
  • NAV29_Dining_Rm_Type: Yes
  • NAV29_rets_property_type: Residential
  • Special Features: None

Interior Features

  • Appliances: Dishwasher, Double Oven, Washer, Dryer, Refrigerator, Microwave Built-in, Gas Cooktop
  • Interior Amenities: Vaulted Ceiling(s), Wet Bar, Walk-In Closet(s), Ceiling Fan(s)
  • Has Basement: Partially Finished/Livable
  • Private Spa: No
  • Half Bathrooms: 1
  • Total Bedrooms: 5
  • Fireplace Features: Living Room, Master Bedroom, Family Room, Outside
  • Fireplaces: 4
  • Fireplace: Yes
  • Flooring: Hardwood, Tile
  • Living Area: 8953
  • Window Features: Vinyl
  • ResoLivingAreaSource: Other
  • Room Bedroom5 Area: 225
  • Room Bedroom2 Level: Main
  • Room Bedroom3 Level: Main
  • Room Bedroom4 Level: Main
  • Room Bedroom5 Level: Main
  • Dining Room Dining Room Level: Main
  • Room Family Room Level: Main
  • Living Room Living Room Level: Main
  • Master Bedroom Master Bedroom Level: Main

Exterior Features

  • Exclusions: Sellers personal property
  • Exterior Features: Outdoor Lighting-Front
  • Roof: Tile
  • Lot Features: Horses Allowed, Trees-Front, Lawn-Front, Trees-Rear
  • View: Mountain(s)
  • View: Yes
  • Disclosures: Lead Based Paint Disclosure, Property Disclosure Available
  • Construction Type: Brick
  • Other Structures: Barn(s)
  • Patio And Porch Features: Porch-Covered-Front, Deck-Covered-Rear

Garage/Parking

  • Garage Spaces: 8
  • Attached Garage: Yes
  • Covered Parking Spaces: 4
  • Parking Features: 4+ Car Garage Attached, Garage Door Opener, RV Access/Parking
  • Total Parking Spaces: 4

Utilities

  • Cooling: Refrigerated Central Air
  • Heating: Hot Water
  • Laundry Features: Main, Tile
  • Cooling Y N: Yes
  • Heating Yn: Yes
  • Water Source: Well
  • Gas Company: Other

Condo/Co-op/Association

  • Amenities: None
  • Association: No

Fee Information

  • Association Fee Includes: None

Schools

  • Junior High Dist: 70

Lot Info

  • Zoning: A-1
  • Lot Size Sq Ft: 48177360
  • Additional Parcels: No
  • Irrigation Water Rights: Yes
  • ResoLotSizeUnits: Acres

Multi Family

  • Above Grade Finished Area Units: Square Feet

Tax Info

  • Tax Annual Amount: 12013

Ownership History

We collect this data history from publicly available records. To have your information removed, we recommend requesting removal directly through your county’s website.

Date Name Owned For Owner Type

Purchase Details

Closed on
Jul 12, 2024
Sold by
Bought by
Current Estimated Value
$3,369,022

Purchase Details

Listed on
Jun 2, 2022
Closed on
Nov 20, 2023
Sold by
Bought by
Seller's Agent
Tiffany Glover
Cornerstone Real Estate Team
Buyer's Agent
Outside Sales Agent Outside Sales Agent
Outside Sales Office
List Price
$2,500,000
Sold Price
$4,100,000
Premium/Discount to List
$1,600,000
64%
Views
188

Home Financials for this Owner

Home Financials are based on the most recent Mortgage that was taken out on this home.
Avg. Annual Appreciation
-6.35%

Purchase Details

Closed on
Nov 28, 2012
Sold by
Bought by
Source: Public Records
Create a Home Valuation Report for This Property
The Home Valuation Report is an in-depth analysis detailing your home's value as well as a comparison with similar homes in the area

Purchase History

We collect this data history from publicly available records. To have your information removed, we recommend requesting removal directly through your county’s website.

Date Buyer Sale Price Title Company
-- None Listed On Document
$4,100,000 Land Title
-- None Available
Source: Public Records

Property History

We collect this data history from publicly available records. To have your information removed, we recommend requesting removal directly through your county’s website.

Date Event Price List to Sale Price per Sq Ft
11/20/2023 11/20/23 Sold $4,100,000 -8.9% $458 / Sq Ft
08/02/2023 08/02/23 Price Changed $4,500,000 +80.0% $503 / Sq Ft
06/02/2022 06/02/22 For Sale $2,500,000 -- $279 / Sq Ft
Source: Pueblo Association of REALTORS®

Tax History

We collect this data history from publicly available records. To have your information removed, we recommend requesting removal directly through your county’s website.

Year Tax Paid Tax Assessment Tax Assessment Total Assessment is a certain percentage of the fair market value that is determined by local assessors to be the total taxable value of land and additions on the property. Land Improvement
2025 $12,356 $119,880
2024 $9,704 $98,770
2023 $9,829 $102,460 $2,380 $100,080
2022 $11,701 $117,764 $2,320 $115,444
2021 $12,013 $121,310 $2,540 $118,770
2020 $13,972 $139,460 $2,460 $137,000
2019 $13,945 $139,453 $2,454 $136,999
2018 $12,459 $123,543 $2,336 $121,207
2017 $12,485 $123,543 $2,336 $121,207
2016 $12,123 $119,747 $2,169 $117,578
2015 $5,497 $119,747 $2,169 $117,578
2014 $5,262 $114,970 $1,984 $112,986
Source: Public Records

Agents Affiliated with this Home

  • Section Image
See All Agents

Map

Source: Pueblo Association of REALTORS®

MLS Number: 201500

Pueblo Association of REALTORS®

APN: 2-8-28-0-00-026

Your Personal Tour Guide

Ask me questions while you tour the home.