NOT LISTED FOR SALE

Estimated Value: $691,000 - $699,197

4 Beds
3 Baths
2,828 Sq Ft
$246/Sq Ft Est. Value

Sale Details

Date Sold: January 14, 2026

Last sale price $695,000 $246 Per Sq Ft

Current estimated payment $4,258 / mo

79 Days on Market

Highlights

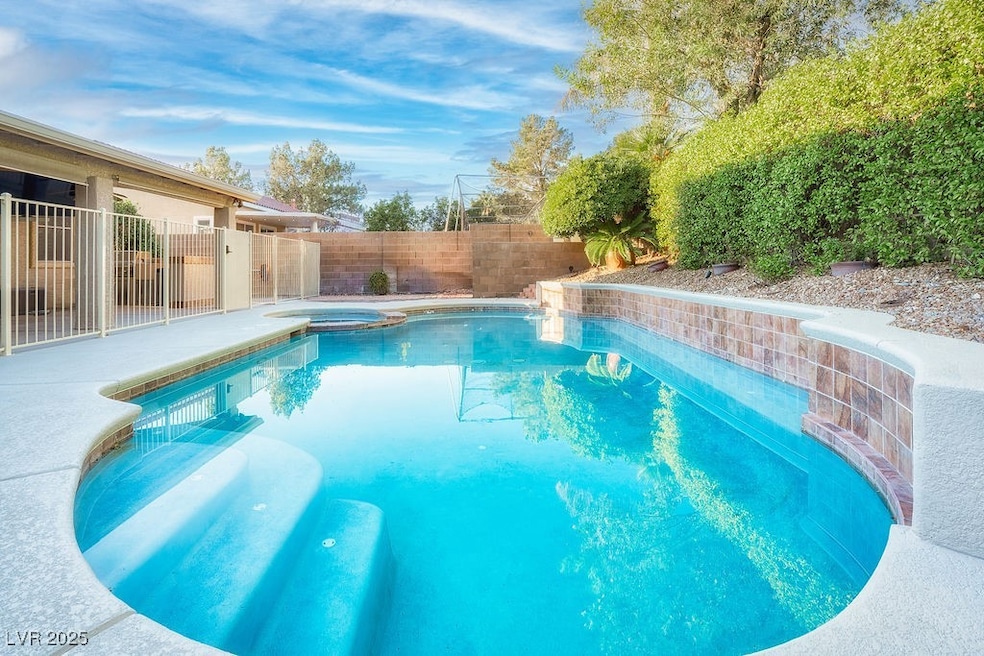
  • Pool and Spa
  • Fruit Trees
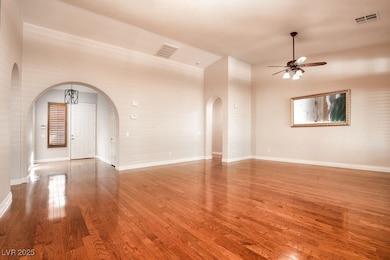
  • Wood Flooring
  • Gated Community
  • Deck
  • Covered Patio or Porch

About This Home

As of January 2026

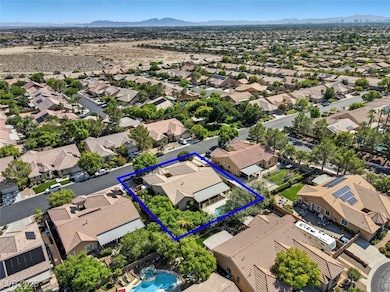
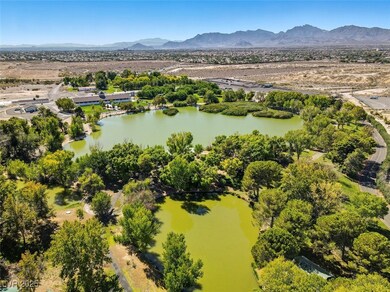
Welcome to your dream home! This exquisite one-story 4BD/3BA, 3-car garage residence awaits, nestled beside
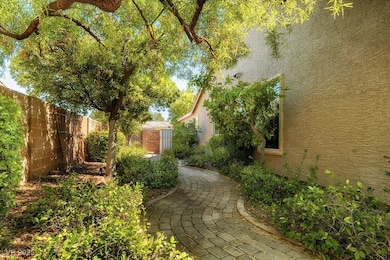
Floyd Lamb State Park. Immerse yourself in the lush beauty of mature trees, manicured grass, and shrubs
surrounding this haven. Step inside to discover the warmth of wood floors, a fresh paint, and new stainless
appliances in your gourmet kitchen. Embrace the outdoor paradise with an expansive patio with ceiling fans and an outdoor kitchen all overlooking the sparkling pool and spa. Plantation shutters add a touch of warmth and privacy to every room. Unwind in comfort and style in your walk in spa shower just off your massive primary suite with outdoor access to the patio and pool beyond. The backyard is truly an oasis that feels as though you are away from it all while being conveniently close to all you need. Minutes from Floyd Lamb Park the 95/11 and 215 freeways. Your perfect home awaits!

Last Agent to Sell the Property

Dave Reichert

eXp Realty Brokerage Phone: (702) 591-1832 License #S.0176998 Listed on: 09/24/2025

eXp Realty

Last Buyer's Agent

Craig Tann

Huntington & Ellis, A Real Est License #B.0143698

Range of Values:

--
Value Increase
--
Percent Increase
--
Adjusted for Inflation
Collateral Analytics

Collateral Analytics Collateral Analytics AVMs (Automated Valuation Model) employ a number of statistical approaches combined with neighborhood-specific comparable selection guarantees the most up-to-date and precise valuations.

Not Available

Collateral Analytics does not have data for the current month. Please view the chart for historical values.

ICE

ICE Mortgage Technology ICE Mortgage Technology’s AVM (Automated Valuation Model) is a state-of-the-art online residential property valuation tool that provides a quick and accurate estimate of the value of almost any home in the U.S.

Not Available

ICE Mortgage Technology does not have data for the current month. Please view the chart for historical values.

First American

First American First American Data & Analytics’ next-generation AVM combines unrivaled data assets with a blended ensemble of valuation models to produce highly accurate, reliable valuations you can trust.

Not Available

First American does not have data for the current month. Please view the chart for historical values.

Quantarium

Quantarium Quantarium’s valuation service, repeatedly proven the industry’s most accurate and comprehensive, is supercharged with a self-learning and auto-tuning AI engine that continually becomes smarter and more accurate as it processes daily inputs from the industry’s leading RE data lake.

Not Available

Quantarium does not have data for the current month. Please view the chart for historical values.

Average Value
Not Available
List Price
Sold Price
Create a Home Valuation Report for This Property
The Home Valuation Report is an in-depth analysis detailing your home's value as well as a comparison with similar homes in the area

Home Details

Home Type

  • Single Family

Est. Annual Taxes

  • $3,967

Year Built

  • Built in 2002

Lot Details

  • 11,326 Sq Ft Lot
  • East Facing Home
  • Block Wall Fence
  • Drip System Landscaping
  • Fruit Trees
  • Garden
  • Back Yard Fenced and Front Yard
  • Property is in very good condition

HOA Fees

  • $85 Monthly HOA Fees

Parking

  • 3 Car Attached Garage
  • Attached Carport
  • Garage Door Opener
  • Open Parking

Home Design

  • Frame Construction
  • Tile Roof
  • Stucco

Interior Spaces

  • 2,828 Sq Ft Home
  • 1-Story Property
  • Ceiling Fan
  • Gas Fireplace
  • Plantation Shutters
  • Solar Screens
  • Family Room with Fireplace
  • Security System Owned

Kitchen

  • Double Oven
  • Built-In Gas Oven
  • Gas Cooktop
  • Microwave
  • Dishwasher
  • ENERGY STAR Qualified Appliances
  • Disposal
  • Instant Hot Water

Flooring

  • Wood
  • Carpet
  • Tile

Bedrooms and Bathrooms

  • 4 Bedrooms
  • 3 Full Bathrooms

Laundry

  • Laundry on main level
  • Dryer
  • Washer

Outdoor Features

  • Pool and Spa
  • Courtyard
  • Deck
  • Covered Patio or Porch
  • Built-In Barbecue

Schools

  • O' Roarke Elementary School
  • Cadwallader Ralph Middle School
  • Arbor View High School

Utilities

  • Two cooling system units
  • High Efficiency Air Conditioning
  • Central Heating and Cooling System
  • Heating System Uses Gas
  • Programmable Thermostat
  • 220 Volts in Garage
  • Water Softener is Owned
  • Cable TV Available

Additional Features

  • Handicap Accessible
  • Sprinklers on Timer

Community Details

Overview

  • Association fees include management
  • Whisper Creek HOA, Phone Number (702) 968-0405
  • Tule Spgs Ranch North Subdivision
  • The community has rules related to covenants, conditions, and restrictions

Recreation

  • Park

Security

  • Gated Community

Home Details

Home Type

Single Family

Est. Annual Taxes

$3,967

Year Built

Built in 2002

Lot Details

0.26 Acres

HOA Fees

$85 per month

Parking

3

Listing Details

  • Property Sub Type: Single Family Residence
  • Prop. Type: Residential
  • Lot Size Acres: 0.26
  • Subdivision Name: Tule Spgs Ranch North
  • Directions: North on Durango from US 95 towards Tule Springs. Turn right into the Whisper Creek community on Artesian Springs avenue and left on Glistening Pond.
  • Architectural Style: One Story
  • Carport Y N: No
  • Garage Yn: Yes
  • Efficiency: Solar Screens
  • Property Attached Yn: Yes
  • Building Stories: 1
  • Year Built Details: RESALE
  • Year Built: 2002
  • Property Sub Type Additional: Single Family Residence
  • Attribution Contact: (702) 591-1832
  • Special Features: VirtualTour
  • Stories: 1
  • Year Built: 2002

Interior Features

  • Furnished: Unfurnished
  • Private Spa: No
  • Appliances: Built-In Gas Oven, Double Oven, Dryer, Dishwasher, ENERGY STAR Qualified Appliances, Gas Cooktop, Disposal, Instant Hot Water, Microwave, Refrigerator, Water Softener Owned, Washer
  • Full Bathrooms: 3
  • Total Bedrooms: 4
  • Fireplace Features: Family Room, Gas
  • Fireplaces: 1
  • Fireplace: Yes
  • Flooring: Carpet, Hardwood, Tile
  • Interior Amenities: Ceiling Fan(s), Handicap Access, Primary Downstairs, Window Treatments, Programmable Thermostat
  • Living Area: 2828.0
  • Window Features: Window Treatments

Exterior Features

  • Fencing: Block, Back Yard
  • Lot Features: Back Yard, Drip Irrigation/Bubblers, Fruit Trees, Front Yard, Garden, Landscaped, Sprinklers Timer, < 1/4 Acre
  • Pool Features: Pool/Spa Combo
  • Pool Private: Yes
  • View: None
  • View: No
  • Disclosures: Covenants/Restrictions Disclosure
  • Construction Type: Frame, Stucco
  • Direction Faces: East
  • Exterior Features: Built-in Barbecue, Barbecue, Courtyard, Deck, Patio, Private Yard, Sprinkler/Irrigation
  • Patio And Porch Features: Covered, Deck, Patio
  • Property Condition: Resale, Very Good Condition
  • Roof: Tile

Garage/Parking

  • Attached Garage: Yes
  • Garage Spaces: 3.0
  • Open Parking: Yes
  • Parking Features: Attached Carport, Attached, Garage, Garage Door Opener, Open

Utilities

  • Laundry Features: Gas Dryer Hookup, Main Level
  • Security: Security System Owned, Gated Community
  • Cooling: Central Air, Electric, High Efficiency, 2 Units
  • Cooling Y N: Yes
  • Heating: Central, Gas
  • Heating Yn: Yes
  • Electric: Photovoltaics None, 220 Volts in Garage
  • Sewer: Public Sewer
  • Utilities: Cable Available
  • Water Source: Public

Condo/Co-op/Association

  • Senior Community: No
  • Amenities: Gated, Park
  • Association Fee: 85.0
  • Association Fee Frequency: Monthly
  • Association Name: Whisper Creek HOA
  • Phone: 702-968-0405
  • Association: Yes

Fee Information

  • Association Fee Includes: Association Management

Schools

  • Elementary School: O' Roarke, Thomas,O' Roarke, Thomas
  • High School: Arbor View
  • Middle Or Junior School: Cadwallader Ralph

Lot Info

  • Horse Amenities: None
  • Lot Size Sq Ft: 11326.0
  • Additional Parcels Description: ---
  • Zoning Description: Single Family

Tax Info

  • Tax Annual Amount: 3967.0

Ownership History

We collect this data history from publicly available records. To have your information removed, we recommend requesting removal directly through your county’s website.

Date Name Owned For Owner Type

Purchase Details

Listed on
Sep 24, 2025
Closed on
Jan 9, 2026
Sold by
Bought by
Seller's Agent
Dave Reichert
eXp Realty
Buyer's Agent
Craig Tann
Huntington & Ellis, A Real Est
List Price
$725,000
Sold Price
$695,000
Premium/Discount to List
-$30,000
-4.14%
Views
108
Current Estimated Value
$694,299

Home Financials for this Owner

Home Financials are based on the most recent Mortgage that was taken out on this home.
Estimated Appreciation
-$701
Avg. Annual Appreciation
-0.18%
Original Mortgage
$556,000
Outstanding Balance
$553,304
Interest Rate
6.19%
Mortgage Type
New Conventional
Estimated Equity
$140,995

Purchase Details

Listed on
Sep 24, 2025
Closed on
Jan 5, 2026
Sold by
Bought by
Seller's Agent
Dave Reichert
eXp Realty
Buyer's Agent
Craig Tann
Huntington & Ellis, A Real Est
List Price
$725,000
Sold Price
$695,000
Premium/Discount to List
-$30,000
-4.14%
Views
108

Home Financials for this Owner

Home Financials are based on the most recent Mortgage that was taken out on this home.
Original Mortgage
$556,000
Outstanding Balance
$553,304
Interest Rate
6.19%
Mortgage Type
New Conventional
Estimated Equity
$140,995

Purchase Details

Listed on
Jan 4, 2024
Closed on
Feb 9, 2024
Sold by
Bought by
Seller's Agent
Robert Plummer
Coldwell Banker Premier
Buyer's Agent
Michelle Bush
Keller Williams VIP
List Price
$724,500
Sold Price
$724,500

Home Financials for this Owner

Home Financials are based on the most recent Mortgage that was taken out on this home.
Avg. Annual Appreciation
-2.13%
Original Mortgage
$424,500
Interest Rate
6.61%
Mortgage Type
New Conventional

Purchase Details

Closed on
Oct 20, 2009
Sold by
Bought by

Purchase Details

Closed on
Mar 13, 2003
Sold by
Bought by

Home Financials for this Owner

Home Financials are based on the most recent Mortgage that was taken out on this home.
Original Mortgage
$183,000
Interest Rate
5.97%

Purchase Details

Closed on
Jan 27, 2003
Sold by
Bought by

Home Financials for this Owner

Home Financials are based on the most recent Mortgage that was taken out on this home.
Original Mortgage
$183,000
Interest Rate
5.97%

Purchase Details

Closed on
Jul 9, 2002
Sold by
Bought by

Purchase Details

Closed on
Mar 25, 2002
Sold by
Bought by

Home Financials for this Owner

Home Financials are based on the most recent Mortgage that was taken out on this home.
Original Mortgage
$180,000
Interest Rate
6.84%
Source: Public Records

Home Values in the Area

Source: Public Records

Average Home Value in this Area


Source: Public Records

Agents Specializing in Tule Springs, NV

See All Agents

Purchase History

We collect this data history from publicly available records. To have your information removed, we recommend requesting removal directly through your county’s website.

Date Buyer Sale Price Title Company
$695,000 Chicago Title Of Nevada
-- Chicago Title Of Nevada
$724,500 Fidelity National Title
-- None Available
-- --
-- First American Title Company
-- --
$264,413 Stewart Title
Source: Public Records

Mortgage History

We collect this data history from publicly available records. To have your information removed, we recommend requesting removal directly through your county’s website.

Date Status Borrower Loan Amount
Open $556,000
Previous Owner $424,500
Previous Owner $200,000
Previous Owner $50,000
Previous Owner $30,000
Previous Owner $183,000
Previous Owner $180,000
Source: Public Records

Property History

We collect this data history from publicly available records. To have your information removed, we recommend requesting removal directly through your county’s website.

Date Event Price List to Sale Price per Sq Ft Prior Sale
01/14/2026 01/14/26 Sold $695,000 -0.6% $246 / Sq Ft
12/12/2025 12/12/25 Pending -- -- --
10/09/2025 10/09/25 Price Changed $699,000 -3.6% $247 / Sq Ft
09/24/2025 09/24/25 For Sale $725,000 +0.1% $256 / Sq Ft
02/09/2024 02/09/24 Sold $724,500 0.0% $256 / Sq Ft View Prior Sale
01/04/2024 01/04/24 For Sale $724,500 -- $256 / Sq Ft
Source: Las Vegas REALTORS®

Tax History

We collect this data history from publicly available records. To have your information removed, we recommend requesting removal directly through your county’s website.

Year Tax Paid Tax Assessment Tax Assessment Total Assessment is a certain percentage of the fair market value that is determined by local assessors to be the total taxable value of land and additions on the property. Land Improvement
2026 $4,285 $183,179 $47,408 $135,771
2025 $3,967 $187,764 $48,878 $138,886
2024 $3,674 $187,764 $48,878 $138,886
2023 $3,674 $182,335 $51,450 $130,885
2022 $3,567 $162,018 $42,263 $119,755
2021 $3,464 $156,033 $42,263 $113,770
2020 $3,360 $150,800 $38,220 $112,580
2019 $3,319 $145,969 $35,280 $110,689
2018 $3,167 $135,906 $29,033 $106,873
2017 $4,439 $135,409 $26,950 $108,459
2016 $2,964 $121,638 $25,795 $95,843
2015 $2,958 $116,013 $23,100 $92,913
2014 $2,872 $92,745 $13,475 $79,270
Source: Public Records

Agents Affiliated with this Home

  • Section Image
  • Section Image
  • Section Image
  • Section Image
See All Agents

Map

Source: Las Vegas REALTORS®

MLS Number: 2721467

Las Vegas REALTORS®

APN: 125-09-210-002

Your Personal Tour Guide

Ask me questions while you tour the home.