RENTED AUG 26, 2025

6285 SW 47th Manor Unit 26 Davie, FL 33314

Davie Area

Estimated Value: $427,697

3 Beds
2.5 Baths
1,418 Sq Ft
$302/Sq Ft Est. Value

Sale Details

Date Sold: August 9, 2022

Last sale price $499,900 $353 Per Sq Ft

Est. 14% decrease in value since last sale

Current estimated payment $2,994 / mo

Highlights

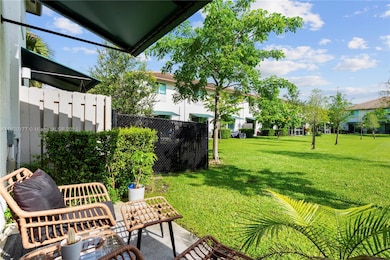
  • Home fronts a pond
  • 1 Car Attached Garage
  • Views
  • Porch
  • High Impact Windows
  • Entrance Foyer

About This Home

As of August 2025

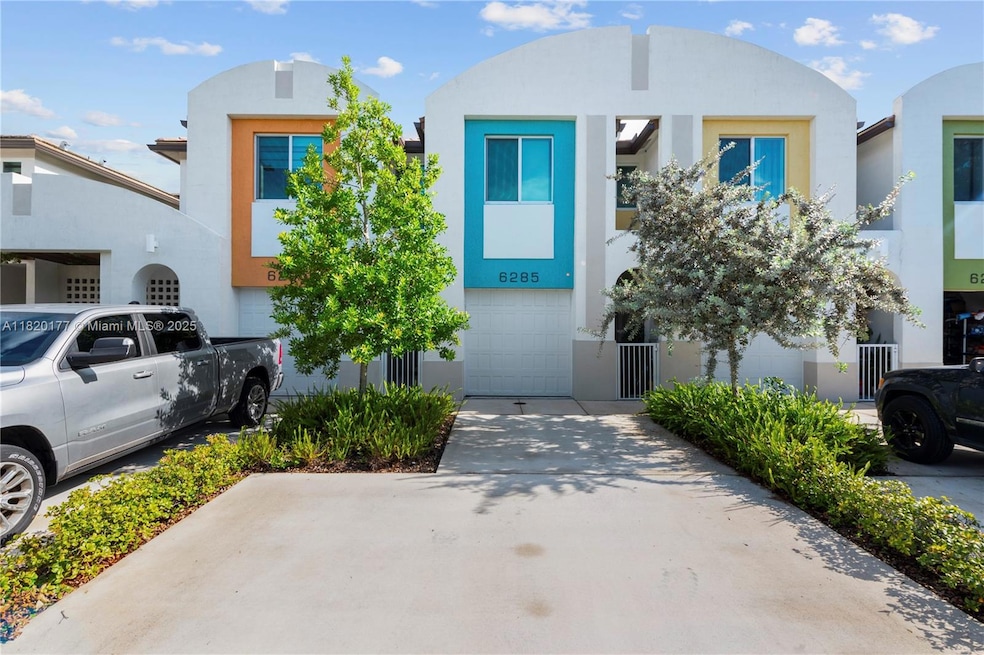
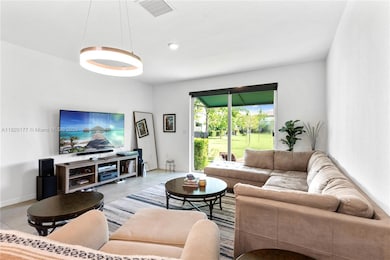
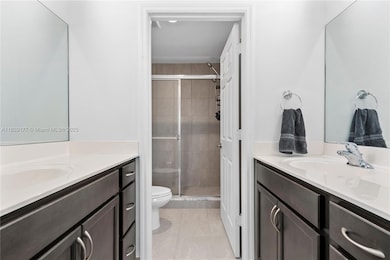
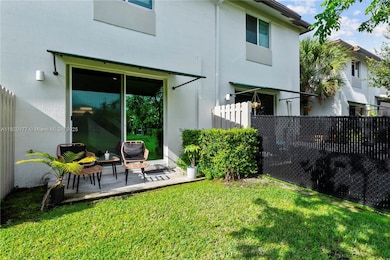
Jasmine Cove Townhouse in Davie. Newer construction, 3 bedrooms, 2.5 bathrooms & 1 car garage. Open Kitchen with wide breakfast counter, laundry room features a pet sized wash tub, built in pet house under the stairs. Driveway will accommodate 3 cars. Open porch with a view of the open green space & pond. Close to major highways, College campuses and HCA Florida University Hospital. Available July 1. Min credit score 650. Pet permitted, non-aggressive breeds w/nonrefundable pet deposit.

Last Agent to Rent the Property

Joan Ochoa

BHHS EWM Realty Brokerage Email: ochoa.j@ewm.com License #3154277 Listed on: 06/10/2025

BHHS EWM Realty

Last Renter's Agent

Joan Ochoa

BHHS EWM Realty Brokerage Email: ochoa.j@ewm.com License #3154277 Listed on: 06/10/2025

BHHS EWM Realty
Create a Home Valuation Report for This Property
The Home Valuation Report is an in-depth analysis detailing your home's value as well as a comparison with similar homes in the area

Townhouse Details

Home Type

  • Townhome

Year Built

  • Built in 2022

Lot Details

  • 1,145 Sq Ft Lot
  • Home fronts a pond
  • South Facing Home

Parking

  • 1 Car Attached Garage
  • Automatic Garage Door Opener
  • Guest Parking

Home Design

  • Concrete Block And Stucco Construction

Interior Spaces

  • 1,418 Sq Ft Home
  • Property has 2 Levels
  • Blinds
  • Entrance Foyer
  • Combination Dining and Living Room
  • Property Views

Kitchen

  • Electric Range
  • Dishwasher
  • Snack Bar or Counter
  • Disposal

Flooring

  • Carpet
  • Tile

Bedrooms and Bathrooms

  • 3 Bedrooms

Laundry

  • Dryer
  • Washer
  • Laundry Tub

Home Security

Outdoor Features

  • Porch

Schools

  • Silver Ridge Elementary School
  • Driftwood Middle School
  • Hollywood Hl High School

Utilities

  • Central Heating
  • Underground Utilities
  • Electric Water Heater

Listing and Financial Details

  • Property Available on 7/1/25
  • 1 Year With Renewal Option Lease Term
  • Assessor Parcel Number 504126580260

Community Details

Overview

  • Emerald Isles Condos
  • Emerald Isles,Jasmine Cove Subdivision
  • Mandatory Home Owners Association
  • The community has rules related to no recreational vehicles or boats, no trucks or trailers

Pet Policy

  • Breed Restrictions

Security

  • High Impact Windows
  • High Impact Door
  • Fire and Smoke Detector

Townhouse Details

Home Type

Townhome

Year Built

Built in 2022

Lot Details

1,145 Sq Ft Lot

Parking

1

Rental Info

  • Pets Allowed: Restrictions Or Possible Restrictions
  • Available Date: 2025-07-01
  • Lease Term: 1 Year With Renewal Option

Listing Details

  • Property Type: Residential Lease
  • Year Built: 2022
  • Property Sub Type: Townhouse
  • Architectural Style: First Floor Entry
  • Directions: Griffin Rd east of University Drive and west of the FLA turnpike. To SW 62nd Ave. Travel south on SW 62nd Ave and follow the road all the way around (past the yellow apartments) to the Jasmine Cove Townhomes. 6285 on the right.
  • Garage Yn: Yes
  • Horses: No
  • Inclusions: None
  • Lease Assignable: No
  • Unit Levels: 2
  • New Construction: No
  • Structure Type: Townhouse/Villa-Annual, Townhouse
  • Subdivision Name: EMERALD ISLES,Jasmine Cove
  • Year Built Details: Effective Year Built
  • MIAMIRE_PoolYN: No
  • MIAMIRE_PetsAllowedYN: Yes
  • Attribution Contact: ochoa.j@ewm.com
  • Special Features: VirtualTour

Interior Features

  • Appliances: Dishwasher, Disposal, Dryer, Electric Water Heater, Electric Range, Refrigerator, Washer
  • Interior Amenities: First Floor Entry, Laundry Tub, Foyer
  • Spa Yn: No
  • Full Bathrooms: 2
  • Half Bathrooms: 1
  • Total Bedrooms: 3
  • Door Features: High Impact Doors
  • Flooring: Carpet, Tile
  • Furnished: Unfurnished
  • Living Area: 1418
  • Other Equipment: Automatic Garage Door Opener
  • Window Features: Blinds, High Impact Windows
  • Dining Room Features: Dining/Living Room, Snack Bar/Counter
  • Living Room Features: Foyer

Exterior Features

  • View: Other
  • Construction Type: CBS Construction
  • Direction Faces: South
  • Lot Features: Less Than 1/4 Acre Lot
  • Patio And Porch Features: Open Porch
  • Pool Private: No
  • View: Yes
  • Waterfront Features: Pond
  • Waterfront: Yes

Garage/Parking

  • Attached Garage: Yes
  • Park Building Name: EMERALD ISLES
  • Covered Parking Spaces: 1
  • Garage Spaces: 1
  • Parking Features: 2 Spaces, Guest, No Rv/Boats, No Trucks/Trailers

Utilities

  • Sewer: Sewer
  • Water Source: Municipal Water
  • Electric: Circuit Breakers
  • Heating: Central
  • Heating Yn: Yes
  • Laundry Features: Laundry Tub
  • Security: Smoke Detector

Condo/Co-op/Association

  • Association: No
  • Community Features: Mandatory Hoa, Underground Utilities

Schools

  • Elementary School: Silver Ridge
  • High School: Hollywood Hl High
  • Middle Or Junior School: Driftwood

Lot Info

  • Parcel Number: 504126580260
  • Land Lease: No
  • Land Lease Amount Frequency: Monthly
  • Lot Size Sq Ft: 1145
  • Zoning: RM-16

Ownership History

We collect this data history from publicly available records. To have your information removed, we recommend requesting removal directly through your county’s website.

Date Name Owned For Owner Type

Purchase Details

Listed on
Jul 9, 2022
Closed on
Aug 9, 2022
Sold by
Bought by
Seller's Agent
Dora Evans
Lakeview Properties Realty Inc
Buyer's Agent
Joan Ochoa
BHHS EWM Realty
List Price
$449,900
Sold Price
$499,900
Premium/Discount to List
$50,000
11.11%
Current Estimated Value
$427,697

Home Financials for this Owner

Home Financials are based on the most recent Mortgage that was taken out on this home.
Estimated Appreciation
-$72,203
Avg. Annual Appreciation
-3.83%
Original Mortgage
$460,247
Outstanding Balance
$432,225
Interest Rate
4.99%
Estimated Equity
-$4,528
Source: Public Records

Purchase History

We collect this data history from publicly available records. To have your information removed, we recommend requesting removal directly through your county’s website.

Date Buyer Sale Price Title Company
$449,900 Bob J Howell Pa
Source: Public Records

Mortgage History

We collect this data history from publicly available records. To have your information removed, we recommend requesting removal directly through your county’s website.

Date Status Borrower Loan Amount
Open $460,247
Source: Public Records

Property History

We collect this data history from publicly available records. To have your information removed, we recommend requesting removal directly through your county’s website.

Date Event Price List to Sale Price per Sq Ft Prior Sale
08/26/2025 08/26/25 Rented $3,100 0.0% --
08/18/2025 08/18/25 Under Contract -- -- --
06/10/2025 06/10/25 For Rent $3,100 0.0% --
08/09/2022 08/09/22 Sold $499,900 +11.1% -- View Prior Sale
07/12/2022 07/12/22 Pending -- -- --
07/09/2022 07/09/22 For Sale $449,900 -- --
Source: MIAMI REALTORS® MLS

Tax History

We collect this data history from publicly available records. To have your information removed, we recommend requesting removal directly through your county’s website.

Year Tax Paid Tax Assessment Tax Assessment Total Assessment is a certain percentage of the fair market value that is determined by local assessors to be the total taxable value of land and additions on the property. Land Improvement
2026 $7,661 $405,060 $11,450 $393,610
2025 $7,661 $421,060 $11,450 $409,610
2024 -- $413,480 $11,450 $402,030
2023 $7,542 $404,910 $11,450 $393,460
2022 -- $28,630 $28,630
Source: Public Records

Agents Affiliated with this Home

  • Section Image
  • Section Image
See All Agents

Map

Source: MIAMI REALTORS® MLS

MLS Number: A11820177

MIAMI REALTORS® MLS

APN: 50-41-26-58-0260

Your Personal Tour Guide

Ask me questions while you tour the home.