
Seller's Agent in 2025
Jamie Kirk
Alchemy Investments RE
(702) 875-2444
2 in this area
216 Total Sales
Estimated Value: $356,322 - $387,000
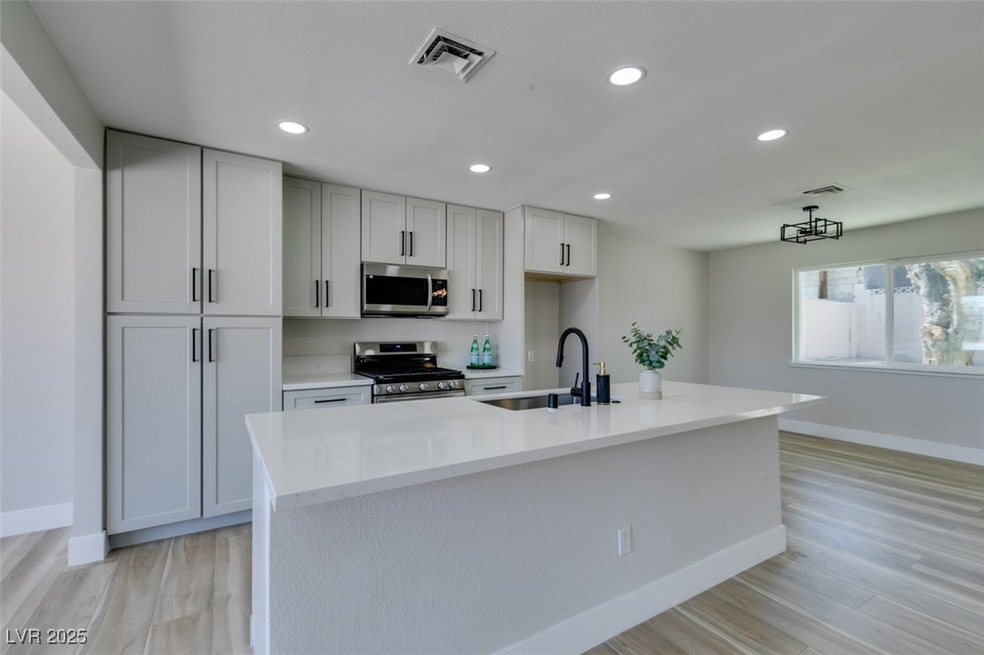
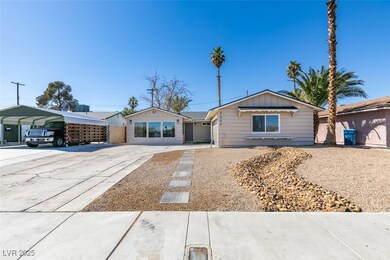
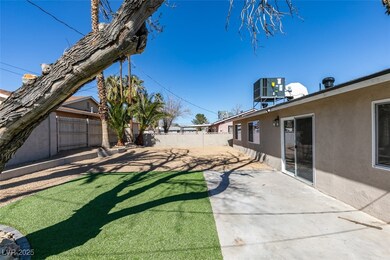
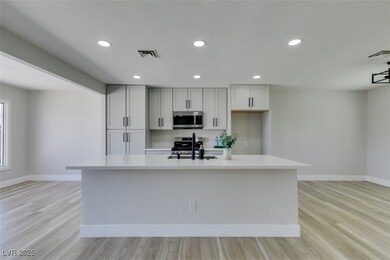
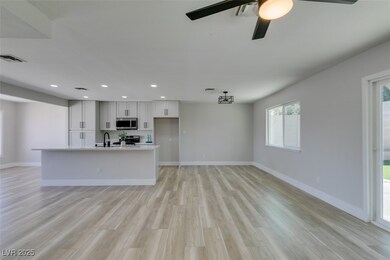
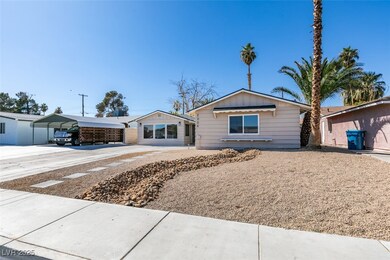
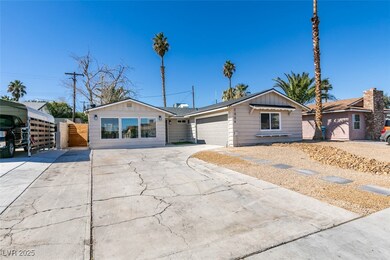
Enter this stunning single story renovation to an open concept floor plan pouring in natural light. NEW Dove Grey Shaker cabinets contrasted by matte black handles. Modern Quartz countertops, stainless steel appliances and recessed LED can lights. Both Bathrooms have been remodeled top to bottom. Warm luxury vinyl plank flooring that can withstand the family parties. Freshly painted inside including upgraded 5" baseboards. New light fixtures inside and out, kitchen & bath faucets, door handles, ceiling fans, chandeliers, toilets, light switches, everything you need to be able to simply move in and enjoy all this incredible home!
Last Agent to Sell the Property
Alchemy Investments RE Brokerage Phone: (702) 875-2444 License #S.0198041 Listed on: 03/27/2025
We collect this data history from publicly available records. To have your information removed, we recommend requesting removal directly through your county’s website.
We collect this data history from publicly available records. To have your information removed, we recommend requesting removal directly through your county’s website.
| Date | Buyer | Sale Price | Title Company |
|---|---|---|---|
| $384,000 | Chicago Title | ||
| $270,000 | Chicago Title |
We collect this data history from publicly available records. To have your information removed, we recommend requesting removal directly through your county’s website.
| Date | Status | Borrower | Loan Amount |
|---|---|---|---|
| Open | $401,602 | ||
| Closed | $396,172 | ||
| Previous Owner | $243,000 | ||
| Previous Owner | $150,000 |
We collect this data history from publicly available records. To have your information removed, we recommend requesting removal directly through your county’s website.
| Date | Event | Price | List to Sale | Price per Sq Ft | Prior Sale |
|---|---|---|---|---|---|
| 04/29/2025 04/29/25 | Sold | $384,000 | +1.1% | $279 / Sq Ft | |
| 03/31/2025 03/31/25 | Pending | -- | -- | -- | |
| 03/27/2025 03/27/25 | For Sale | $379,999 | +40.7% | $276 / Sq Ft | |
| 09/25/2024 09/25/24 | Sold | $270,000 | 0.0% | $210 / Sq Ft | View Prior Sale |
| 09/04/2024 09/04/24 | Pending | -- | -- | -- | |
| 09/03/2024 09/03/24 | For Sale | $270,000 | -- | $210 / Sq Ft |
We collect this data history from publicly available records. To have your information removed, we recommend requesting removal directly through your county’s website.
| Year | Tax Paid | Tax Assessment Tax Assessment Total Assessment is a certain percentage of the fair market value that is determined by local assessors to be the total taxable value of land and additions on the property. | Land | Improvement |
|---|---|---|---|---|
| 2026 | $802 | $46,281 | $28,000 | $18,281 |
| 2025 | $742 | $45,196 | $26,950 | $18,246 |
| 2024 | $721 | $45,196 | $26,950 | $18,246 |
| 2023 | $721 | $50,360 | $33,950 | $16,410 |
| 2022 | $700 | $33,949 | $19,250 | $14,699 |
| 2021 | $680 | $31,138 | $17,500 | $13,638 |
| 2020 | $657 | $30,770 | $17,500 | $13,270 |
| 2019 | $638 | $30,308 | $17,500 | $12,808 |
| 2018 | $619 | $28,126 | $16,100 | $12,026 |
| 2017 | $895 | $27,315 | $15,400 | $11,915 |
| 2016 | $588 | $21,669 | $10,150 | $11,519 |
| 2015 | $585 | $19,223 | $8,050 | $11,173 |
| 2014 | $568 | $16,872 | $5,950 | $10,922 |
Seller's Agent in 2025
Jamie Kirk
Alchemy Investments RE
(702) 875-2444
2 in this area
216 Total Sales
Buyer's Agent in 2025
Anthony McCray
Century 21 Americana
(702) 355-9266
1 in this area
104 Total Sales
P
Seller's Agent in 2024
Patrick Goungo
Realty ONE Group, Inc
2 in this area
32 Total Sales
Buyer's Agent in 2024
Casey Ryan
Alchemy Investments RE
(702) 824-7270
9 in this area
209 Total Sales
Source: Las Vegas REALTORS®
MLS Number: 2668887
APN: 162-02-810-030
Disclaimer: Certain information contained herein is derived from information provided by parties other than Homes.com. All information provided is deemed reliable, but is not guaranteed to be accurate and should be independently verified.
The data relating to real estate for sale on this web site comes in part from the INTERNET DATA EXCHANGE Program of the Greater Las Vegas Association of REALTORS® MLS. Real estate listings held by brokerage firms other than this site owner are marked with the IDX logo. Information is deemed reliable but not guaranteed. Copyright 2026 of the Greater Las Vegas Association of REALTORS® MLS. All rights reserved.
Ask me questions while you tour the home.