
Becky Wallace
Responds Quickly
Pearson Smith Realty, LLC
(202) 883-6901
86 Total Sales
4 in Warrenton
$259K - $650K Price Range


Estimated Value: $710,653
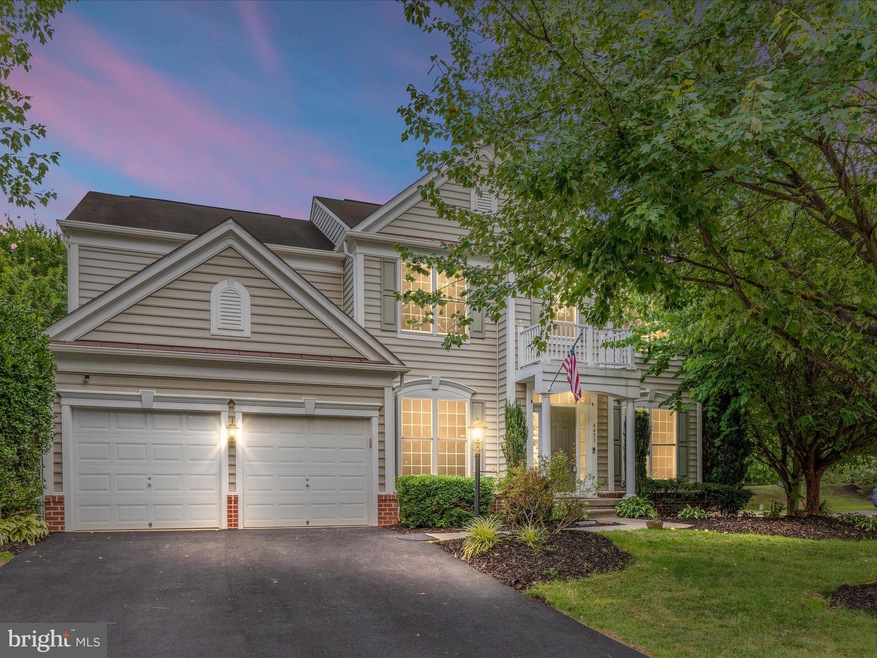
*Open House this Sunday from 12-2PM!* Welcome to this exquisite 4-bedroom, 3.5-bathroom Colonial, situated on a premium corner lot and ready for you to move right in! Recently upgraded in 2022 with beautiful LVP flooring throughout the main level and freshly painted interior, this home is truly turn-key. Step into the heart of the home—a beautifully updated kitchen that will delight any chef. It features gorgeous appliances, including double ovens, a Zline gas cooktop with a sleek hood vent, and high end refrigerator and dishwasher. The custom wine/coffee bar, complete with two beverage fridges, mirror backsplash, additional cabinets is perfect for entertaining. Enjoy the elegance of quartz countertops and a custom backsplash, where no detail has been overlooked. The open layout seamlessly connects the eat in kitchen and a generous family room with a cozy gas fireplace. From the family room, walk out onto the expansive deck, offering a private oasis perfect for outdoor gatherings. Walk down to the farmhouse-style fenced backyard that adds a charming touch and plenty of space for outdoor activities. Upstairs, the luxurious primary suite boasts room for a spacious sitting area, two walk-in closets with closet organizers, and a lavish bathroom with a corner soaking tub, double vanities, a linen closet, and a glass-enclosed walk in shower. Three additional spacious bedrooms with ample closet space complete the upper level, all with plush Mohawk carpeting installed in 2022. The large finished basement offers versatile space for a home office, gym, or additional living area, plus ample unfinished storage space. Conveniently located in a quiet cul-de-sac with hiking trails and easy access to US 29 and downtown Warrenton, this home offers the perfect blend of city convenience and country charm. Don't miss the chance to make this beautiful home yours. Schedule your showing today and fall in love with your new home!
Last Agent to Sell the Property
(703) 754-1770 richie@realestaterichie.com RE/MAX Gateway License #0225219331 Listed on: 08/01/2024
Last Buyer's Agent
(202) 246-2337 virginia.fall@hsmrealty.com HSM Realty, Inc. License #0225202643
We collect this data history from publicly available records. To have your information removed, we recommend requesting removal directly through your county’s website.
Becky Wallace
Pearson Smith Realty, LLC
(202) 883-6901
86 Total Sales
4 in Warrenton
$259K - $650K Price Range
Pedro Paucar
Compass
(571) 322-8427
74 Total Sales
4 in Warrenton
$300K - $470K Price Range
Terry Cheatle
CENTURY 21 New Millennium
(540) 792-3498
137 Total Sales
14 in Warrenton
$260K - $1.1M Price Range
Dunia Woodward
Impact Real Estate, LLC
(844) 328-1393
79 Total Sales
6 in Warrenton
$310K - $699K Price Range
Jodi Cilley
Realty ONE Group Old Towne
(540) 546-6737
50 Total Sales
1 in Warrenton
$340,000 Price
Wendy Wright
KW Metro Center
(202) 902-6564
78 Total Sales
1 in Warrenton
$672,500 Price
We collect this data history from publicly available records. To have your information removed, we recommend requesting removal directly through your county’s website.
| Date | Buyer | Sale Price | Title Company |
|---|---|---|---|
| $710,000 | First American Title | ||
| $429,900 | -- | ||
| $330,000 | -- | ||
| $459,000 | -- |
We collect this data history from publicly available records. To have your information removed, we recommend requesting removal directly through your county’s website.
| Date | Status | Borrower | Loan Amount |
|---|---|---|---|
| Open | $697,140 | ||
| Previous Owner | $543,900 | ||
| Previous Owner | $439,100 | ||
| Previous Owner | $250,000 | ||
| Previous Owner | $27,000 | ||
| Previous Owner | $472,000 | ||
| Previous Owner | $20,000 | ||
| Previous Owner | $68,914 | ||
| Previous Owner | $368,000 |
We collect this data history from publicly available records. To have your information removed, we recommend requesting removal directly through your county’s website.
| Date | Event | Price | List to Sale | Price per Sq Ft | Prior Sale |
|---|---|---|---|---|---|
| 08/29/2024 08/29/24 | Sold | $710,000 | +1.4% | $199 / Sq Ft | |
| 08/06/2024 08/06/24 | Pending | -- | -- | -- | |
| 08/01/2024 08/01/24 | For Sale | $699,900 | 0.0% | $196 / Sq Ft | |
| 08/10/2019 08/10/19 | Rented | $2,450 | 0.0% | -- | |
| 08/08/2019 08/08/19 | Off Market | $2,450 | -- | -- | |
| 07/29/2019 07/29/19 | For Rent | $2,450 | +8.9% | -- | |
| 03/01/2015 03/01/15 | Rented | $2,250 | 0.0% | -- | |
| 01/20/2015 01/20/15 | Under Contract | -- | -- | -- | |
| 01/08/2015 01/08/15 | For Rent | $2,250 | 0.0% | -- | |
| 04/19/2013 04/19/13 | Sold | $429,900 | 0.0% | $120 / Sq Ft | View Prior Sale |
| 03/25/2013 03/25/13 | Pending | -- | -- | -- | |
| 03/20/2013 03/20/13 | For Sale | $429,900 | -- | $120 / Sq Ft |
We collect this data history from publicly available records. To have your information removed, we recommend requesting removal directly through your county’s website.
| Year | Tax Paid | Tax Assessment Tax Assessment Total Assessment is a certain percentage of the fair market value that is determined by local assessors to be the total taxable value of land and additions on the property. | Land | Improvement |
|---|---|---|---|---|
| 2026 | $5,909 | $660,200 | $175,000 | $485,200 |
| 2025 | $5,060 | $523,300 | $120,000 | $403,300 |
| 2024 | $4,948 | $523,300 | $120,000 | $403,300 |
| 2023 | $4,739 | $523,300 | $120,000 | $403,300 |
| 2022 | $4,739 | $523,300 | $120,000 | $403,300 |
| 2021 | $4,345 | $435,800 | $120,000 | $315,800 |
| 2020 | $4,346 | $435,800 | $120,000 | $315,800 |
| 2019 | $4,346 | $435,800 | $120,000 | $315,800 |
| 2018 | $4,293 | $435,800 | $120,000 | $315,800 |
| 2016 | $3,847 | $368,900 | $120,000 | $248,900 |
| 2015 | -- | $368,900 | $120,000 | $248,900 |
| 2014 | -- | $368,900 | $120,000 | $248,900 |
Seller's Agent in 2024
Richie Hanna
RE/MAX Gateway, LLC
(703) 655-9585
186 Total Sales
Buyer's Agent in 2024
Virginia Glick
HSM Realty, Inc.
(202) 246-2337
3 Total Sales
J
Seller's Agent in 2019
Jill Dixon
Piedmont Fine Properties
(540) 422-9350
Seller Co-Listing Agent in 2019
Charles Miller
Piedmont Fine Properties
(703) 915-9498
59 Total Sales
Buyer's Agent in 2019
Lucia Jason
Samson Properties
(703) 606-8800
150 Total Sales
Seller's Agent in 2015
Becky Miller
Piedmont Fine Properties
(703) 395-9824
217 Total Sales
Source: Bright MLS
MLS Number: VAFQ2013242
APN: 6984-96-7274
Disclaimer: Certain information contained herein is derived from information provided by parties other than Homes.com. All information provided is deemed reliable, but is not guaranteed to be accurate and should be independently verified.
The data relating to real estate for sale on this website appears in part through the BRIGHT Internet Data Exchange program, a voluntary cooperative exchange of property listing data between licensed real estate brokerage firms, and is provided by BRIGHT through a licensing agreement.
Listing information is from various brokers who participate in the Bright MLS IDX program and not all listings may be visible on the site.
The property information being provided on or through the website is for the personal, non-commercial use of consumers and such information may not be used for any purpose other than to identify prospective properties consumers may be interested in purchasing.
Some properties which appear for sale on the website may no longer be available because they are for instance, under contract, sold or are no longer being offered for sale.
Property information displayed is deemed reliable but is not guaranteed.
Copyright 2026 Bright MLS, Inc.
Ask me questions while you tour the home.