
Seller's Agent in 2023
Jeremy Needelman
Pulte Realty Inc
(561) 537-3713
79 in this area
401 Total Sales
Estimated Value: $427,555 - $468,000
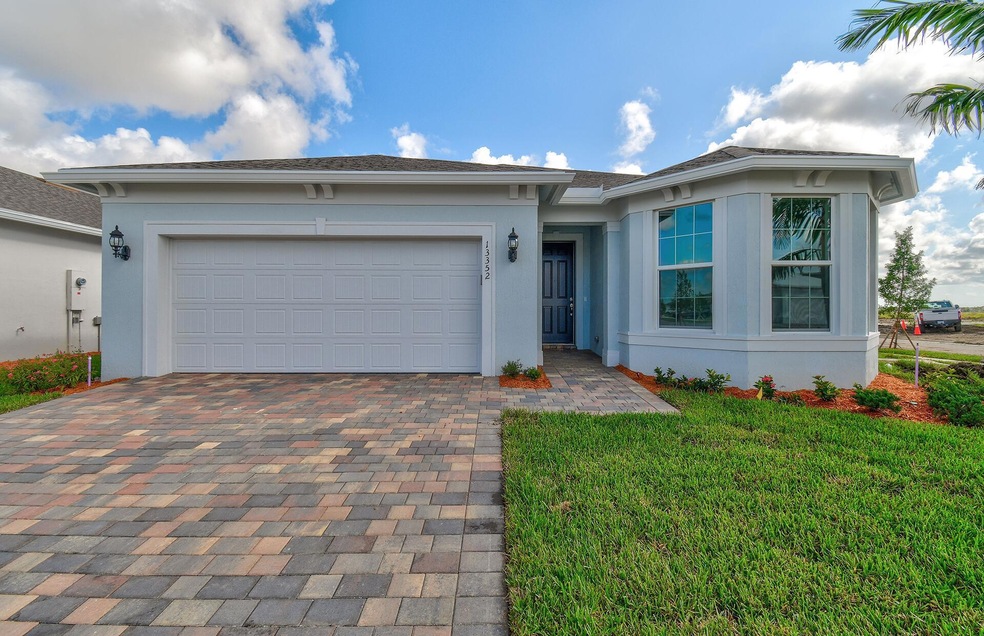
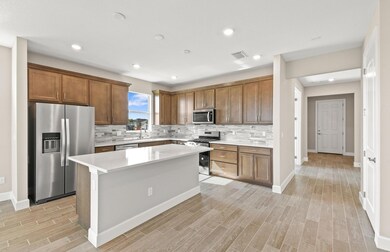

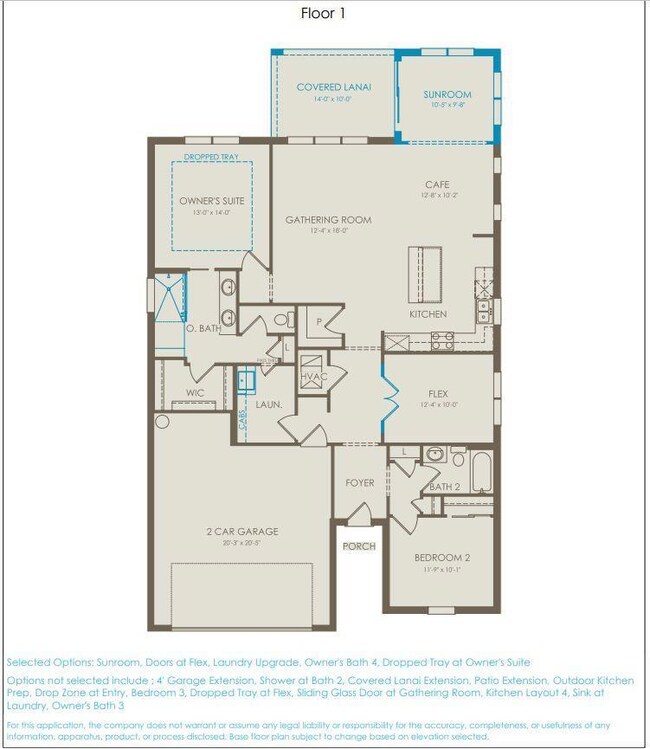
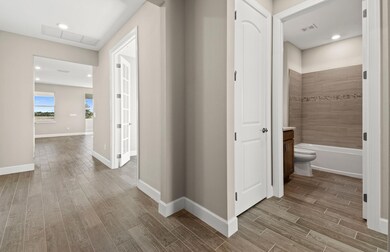
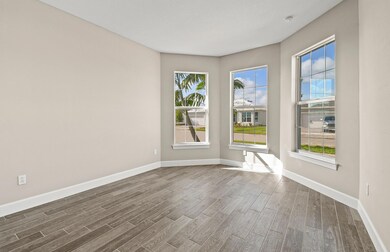
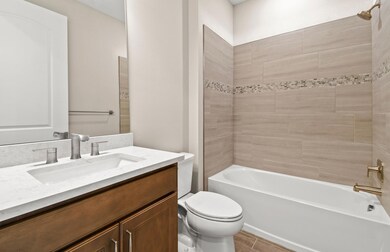
IMMEDAITE Move in! Brand New Construction. Take advantage of huge savings with Special Finance Rate buydown Incentives through Builder's Lender! This spectacular Prosperity offers comfort and convenience from floor to ceiling, from the minute you cross the threshold. Enter into the open-concept kitchen, dining, and gathering room located in the heart of the home that is perfect for entertaining. 2 bedrooms and 2 full bathrooms plus an enclosed Den that would make for a perfect club or game room, . This home is adorned with beautiful designer finishes. Del Webb Tradition is the Active Adult Community you've been waiting for. Don't let this opportunity pass you by! For a nice flow, the shower wall tile is extended to the ceiling. Moreover, this home has Forest/Mystic tile throughout for a nice uniform flow. Other spectacular features include 8'0" doors, a full laundry upgrade package, floor outlets, covered and screened lanai, 5 1⁄4" baseboards and 3 1/4 casing. Grab your pickleball racket and swimsuit, for an enjoyable and active lifestyle at Del Webb Traditions.
Last Agent to Sell the Property
Pulte Realty Inc License #3268422 Listed on: 11/17/2023
We collect this data history from publicly available records. To have your information removed, we recommend requesting removal directly through your county’s website.
We collect this data history from publicly available records. To have your information removed, we recommend requesting removal directly through your county’s website.
| Date | Buyer | Sale Price | Title Company |
|---|---|---|---|
| $457,600 | Pgp Title |
We collect this data history from publicly available records. To have your information removed, we recommend requesting removal directly through your county’s website.
| Date | Status | Borrower | Loan Amount |
|---|---|---|---|
| Open | $257,570 |
We collect this data history from publicly available records. To have your information removed, we recommend requesting removal directly through your county’s website.
| Date | Event | Price | List to Sale | Price per Sq Ft |
|---|---|---|---|---|
| 12/22/2023 12/22/23 | Sold | $457,570 | +1.5% | $250 / Sq Ft |
| 11/25/2023 11/25/23 | Pending | -- | -- | -- |
| 11/17/2023 11/17/23 | For Sale | $450,695 | 0.0% | $247 / Sq Ft |
| 11/17/2023 11/17/23 | Price Changed | $450,695 | -5.3% | $247 / Sq Ft |
| 10/20/2023 10/20/23 | Pending | -- | -- | -- |
| 10/12/2023 10/12/23 | Price Changed | $475,695 | -4.8% | $260 / Sq Ft |
| 09/11/2023 09/11/23 | Price Changed | $499,695 | -10.1% | $274 / Sq Ft |
| 09/08/2023 09/08/23 | For Sale | $555,695 | +21.4% | $304 / Sq Ft |
| 08/31/2023 08/31/23 | Off Market | $457,570 | -- | -- |
| 08/31/2023 08/31/23 | Price Changed | $555,695 | +3.7% | $304 / Sq Ft |
| 08/21/2023 08/21/23 | Price Changed | $535,695 | +0.6% | $293 / Sq Ft |
| 08/08/2023 08/08/23 | Price Changed | $532,695 | +0.4% | $292 / Sq Ft |
| 08/01/2023 08/01/23 | Price Changed | $530,695 | +0.6% | $290 / Sq Ft |
| 07/01/2023 07/01/23 | Price Changed | $527,695 | +4.4% | $289 / Sq Ft |
| 05/25/2023 05/25/23 | Price Changed | $505,695 | +4.1% | $277 / Sq Ft |
| 05/17/2023 05/17/23 | Price Changed | $485,695 | +0.4% | $266 / Sq Ft |
| 04/21/2023 04/21/23 | Price Changed | $483,695 | +1.0% | $265 / Sq Ft |
| 04/17/2023 04/17/23 | Price Changed | $478,695 | +1.1% | $262 / Sq Ft |
| 04/06/2023 04/06/23 | For Sale | $473,695 | -- | $259 / Sq Ft |
We collect this data history from publicly available records. To have your information removed, we recommend requesting removal directly through your county’s website.
| Year | Tax Paid | Tax Assessment Tax Assessment Total Assessment is a certain percentage of the fair market value that is determined by local assessors to be the total taxable value of land and additions on the property. | Land | Improvement |
|---|---|---|---|---|
| 2025 | $4,827 | $176,261 | ||
| 2024 | $2,525 | $171,294 | ||
| 2023 | $2,525 | $59,700 | $59,700 | $0 |
| 2022 | $1,069 | $24,300 | $24,300 | $0 |
Seller's Agent in 2023
Jeremy Needelman
Pulte Realty Inc
(561) 537-3713
79 in this area
401 Total Sales
Buyer's Agent in 2023
Keith Weiner
Dalton Wade Inc
(954) 937-7834
1 in this area
85 Total Sales
Source: BeachesMLS (Greater Fort Lauderdale)
MLS Number: R10879588
APN: 4327-500-0093-000-9
Disclaimer: Certain information contained herein is derived from information provided by parties other than Homes.com. All information provided is deemed reliable, but is not guaranteed to be accurate and should be independently verified.
All listings featuring the BMLS logo are provided by Beaches MLS, Inc. This information is not verified for authenticity or accuracy and is not guaranteed. Copyright 2026 Beaches Multiple Listing Service, Inc. Information is provided exclusively for consumers' personal, non-commercial use and may not be used for any purpose other than to identify prospective properties consumers may be interested in purchasing.
Ask me questions while you tour the home.