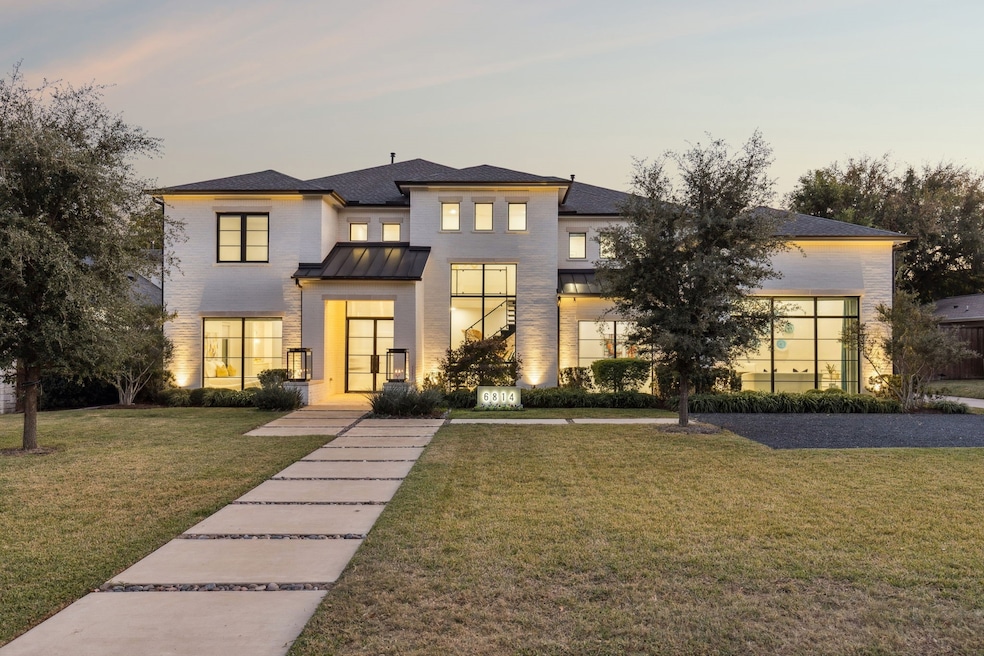
$3,995,000
SOLD DEC 19, 2025
Last list price
5 Beds
7 Baths
6,942 Sq Ft
0.37 Acre Lot

Sale Details

Date Sold: December 19, 2025

$575 Per Sq Ft

16 Days on Market

Highlights

  • Heated Pool and Spa
  • Open Floorplan
  • Contemporary Architecture
  • Built-In Refrigerator
  • Wolf Appliances
  • Living Room with Fireplace

About This Home

As of December 2025

Located in the heart of the prestigious Preston Hollow neighborhood, this custom home, completed in 2021 by acclaimed builder James Canterbury, exemplifies modern design and luxurious functionality. The grand entry with a floating glass staircase introduces striking architectural detail and natural light throughout. The open-concept main level is ideal for entertaining, featuring a full wet bar, designer lighting, and a bonus media room. The chef’s kitchen impresses with a Wolf double-oven range, oversized Sub-Zero refrigerator, and a stunning waterfall island perfect for gatherings and gourmet prep. Upstairs, a spacious game room and three ensuite bedrooms offer privacy, comfort, and generous built-in storage. Since completion, the owners have added numerous luxury upgrades, including an AquaSure water purifier, custom window shades and drapery, built-in cabinetry, beautifully book matched stone on the fireplace, and upgraded chandeliers. Outdoor enhancements elevate both style and functionality, full turf installation with a golf putting area, security cameras and motion lighting, illuminated address signage, added parking with concrete pads, and an EV charging port. The private backyard oasis features a sparkling pool and integrated spa, an inviting outdoor living area with fireplace and kitchen, and sleek concrete pads surrounded by lush turf—perfect for both entertaining and relaxation. This exceptional residence offers effortless access to premier shopping, dining, and major highways, embodying the best of Dallas luxury living.

Last Agent to Sell the Property

Lauren Savariego

Allie Beth Allman & Assoc. Brokerage Phone: 214-682-5088 License #0566704 Listed on: 11/13/2025

Allie Beth Allman & Assoc.

Co-Listed By

Julie Haymann

Allie Beth Allman & Assoc. Brokerage Phone: 214-682-5088 License #0522056

Last Buyer's Agent

Hani Piano

Redfin Corporation License #0562064

Range of Values:

--
Value Increase
--
Percent Increase
--
Adjusted for Inflation
Collateral Analytics

Collateral Analytics Collateral Analytics AVMs (Automated Valuation Model) employ a number of statistical approaches combined with neighborhood-specific comparable selection guarantees the most up-to-date and precise valuations.

Not Available

Collateral Analytics does not have data for the current month. Please view the chart for historical values.

ICE

ICE Mortgage Technology ICE Mortgage Technology’s AVM (Automated Valuation Model) is a state-of-the-art online residential property valuation tool that provides a quick and accurate estimate of the value of almost any home in the U.S.

Not Available

ICE Mortgage Technology does not have data for the current month. Please view the chart for historical values.

First American

First American First American Data & Analytics’ next-generation AVM combines unrivaled data assets with a blended ensemble of valuation models to produce highly accurate, reliable valuations you can trust.

Not Available

First American does not have data for the current month. Please view the chart for historical values.

Quantarium

Quantarium Quantarium’s valuation service, repeatedly proven the industry’s most accurate and comprehensive, is supercharged with a self-learning and auto-tuning AI engine that continually becomes smarter and more accurate as it processes daily inputs from the industry’s leading RE data lake.

Not Available

Quantarium does not have data for the current month. Please view the chart for historical values.

Average Value
Not Available
List Price
Sold Price
Create a Home Valuation Report for This Property
The Home Valuation Report is an in-depth analysis detailing your home's value as well as a comparison with similar homes in the area

Home Details

Home Type

  • Single Family

Est. Annual Taxes

  • $82,696

Year Built

  • Built in 2020

Lot Details

  • 15,943 Sq Ft Lot
  • Lot Dimensions are 100x157
  • Wood Fence
  • Landscaped
  • Interior Lot
  • Sprinkler System
  • Few Trees

Parking

  • 3 Car Attached Garage
  • Parking Pad
  • Parking Accessed On Kitchen Level
  • Side Facing Garage
  • Side by Side Parking
  • Garage Door Opener
  • Driveway

Home Design

  • Contemporary Architecture
  • Brick Exterior Construction
  • Slab Foundation
  • Composition Roof
  • Metal Roof

Interior Spaces

  • 6,942 Sq Ft Home
  • 2-Story Property
  • Open Floorplan
  • Wet Bar
  • Home Theater Equipment
  • Wired For Sound
  • Chandelier
  • Decorative Lighting
  • Window Treatments
  • Living Room with Fireplace
  • 2 Fireplaces

Kitchen

  • Eat-In Kitchen
  • Double Oven
  • Built-In Gas Range
  • Microwave
  • Built-In Refrigerator
  • Ice Maker
  • Dishwasher
  • Wine Cooler
  • Wolf Appliances
  • Kitchen Island
  • Disposal

Flooring

  • Wood
  • Carpet
  • Ceramic Tile

Bedrooms and Bathrooms

  • 5 Bedrooms
  • Walk-In Closet
  • In-Law or Guest Suite
  • Double Vanity

Laundry

  • Laundry in Hall
  • Washer and Dryer Hookup

Home Security

  • Home Security System
  • Fire Sprinkler System

Pool

  • Heated Pool and Spa
  • Heated In Ground Pool
  • Gunite Pool
  • Pool Water Feature
  • Pool Sweep

Outdoor Features

  • Covered Patio or Porch
  • Outdoor Fireplace
  • Outdoor Living Area
  • Outdoor Gas Grill
  • Rain Gutters

Schools

  • Prestonhol Elementary School
  • Benjamin Franklin Middle School
  • Hillcrest High School

Utilities

  • Forced Air Zoned Heating and Cooling System
  • Heating System Uses Natural Gas
  • Vented Exhaust Fan
  • Overhead Utilities
  • Gas Water Heater
  • Water Purifier
  • High Speed Internet
  • Cable TV Available

Listing and Financial Details

  • Legal Lot and Block 7 / E5496
  • Assessor Parcel Number 00000410974000000

Community Details

Overview

  • Waggoner Place Add Subdivision
  • Electric Vehicle Charging Station

Recreation

  • Putting Green

Home Details

Home Type

Single Family

Est. Annual Taxes

$82,696

Year Built

Built in 2020

Lot Details

0.37 Acres

Parking

3

Listing Details

  • OWNERNAME: see agent
  • MLS Status: Closed
  • Standard Status: Closed
  • Property Type: Residential
  • Property Sub Type: Single Family Residence
  • Architectural Style: Contemporary/Modern, Detached
  • Unit Levels: Two
  • Security: Security System, Fire Sprinkler System
  • Year Built Details: Preowned
  • Attribution Contact: 214-682-5088
  • Co List Office Mls Id: ABAR01
  • Co List Office Phone: 214-521-7355
  • Co List Office Mls Id: ABAR01
  • Structure Type: House
  • HumanModifiedYN: Yes
  • UniversalParcelId: urn:reso:upi:2.0:US:48113:00000410974000000
  • Special Features: VirtualTour
  • Year Built: 2020

Interior Features

  • Square Footage: 6942.0
  • Windows: Window Coverings
  • Fireplace Features: Living Room, Outside
  • Interior Amenities: Wet Bar, Chandelier, Decorative/Designer Lighting Fixtures, Double Vanity, Eat-in Kitchen, High Speed Internet, In-Law Floorplan, Kitchen Island, Open Floorplan, Cable TV, Walk-In Closet(s), Wired for Sound
  • Flooring: Carpet, Ceramic Tile, Hardwood
  • Appliances: Some Gas Appliances, Built-In Gas Range, Built-In Refrigerator, Dishwasher, Gas Cooktop, Disposal, Gas Water Heater, Ice Maker, Microwave, Plumbed For Gas, Range, Refrigerator, Some Commercial Grade, Vented Exhaust Fan, Water Purifier, Wine Cooler
  • Basement YN: No
  • Fireplaces: 2
  • Other Equipment: Home Theater

Beds/Baths

  • Full Bathrooms: 5
  • Half Bathrooms: 2
  • Total Bedrooms: 5

Exterior Features

  • Foundation: Slab
  • Community Features: Curbs, Putting Green
  • Fencing: Wood
  • Roof: Composition, Metal
  • Construction Materials: Brick
  • Exterior Features: Gas Grill, Outdoor Grill, Outdoor Living Area, Rain Gutters
  • Pool Features: Gunite, Heated, In Ground, Pool, Pool Sweep, Pool/Spa Combo, Water Feature
  • Waterfront: No
  • Patio And Porch Features: Covered

Garage/Parking

  • Cooling System: Central Air, Electric, Zoned
  • Garage Spaces: 3.0
  • Total Covered Spaces: 3.0
  • Parking Features: Covered, Driveway, Electric Vehicle Charging Station(s), Garage, Garage Door Opener, Kitchen Level, Oversized, Parking Pad, Garage Faces Side, Side By Side
  • Attached Garage YN: Yes
  • GarageYN: Yes

Utilities

  • Sewer: Public Sewer
  • Heating: Central, Natural Gas, Zoned
  • LaundryFeatures: Washer Hookup, Dryer Hookup, Laundry in Utility Room, In Hall
  • Utilities: Electricity Connected, Natural Gas Available, Overhead Utilities, Sewer Available, Separate Meters, Water Available, Cable Available
  • Heating Yn: Yes

Schools

  • Elementary School: Prestonhol
  • High School: Hillcrest
  • Junior High Dist: Dallas ISD

Lot Info

  • PropertyAttachedYN: No
  • Lot Features: Interior Lot, Landscaped, Sprinkler System, Few Trees
  • Lot Size Units: Acres
  • Lot Size Area: 0.366
  • Lot Size: 100x157
  • Parcel Number: 00000410974000000
  • Lot Size Acres: 0.366
  • Lot Size Sq Ft: 15942.96

Building Info

  • Year Built: 2020
  • SeniorCommunityYN: No

Tax Info

  • TaxBlock: E5496
  • Tax Lot: 7
  • Tax Annual Amount: 82696.0

MLS Schools

  • MiddleOrJuniorSchool: Benjamin Franklin

Ownership History

We collect this data history from publicly available records. To have your information removed, we recommend requesting removal directly through your county’s website.

Date Name Owned For Owner Type

Purchase Details

Listed on
Nov 13, 2025
Closed on
Dec 18, 2025
Sold by
Raja Panchumarthi and Swetha Kongara
Bought by
Seller's Agent
Lauren Savariego
Allie Beth Allman & Assoc.
Buyer's Agent
Hani Piano
Redfin Corporation
List Price
$3,995,000
Views
39
Current Estimated Value
$3,993,012

Home Financials for this Owner

Home Financials are based on the most recent Mortgage that was taken out on this home.
Avg. Annual Appreciation
-0.07%
Original Mortgage
$2,887,500
Outstanding Balance
$2,865,051
Interest Rate
6.22%
Mortgage Type
New Conventional
Estimated Equity
$1,127,961

Purchase Details

Listed on
Dec 11, 2021
Closed on
Apr 6, 2022
Sold by
Canterbury Custom Homes Llc
Bought by
Panchumarthi Venkata Raja and Kongara Swetha
Seller's Agent
James Davis
The Michael Group
Buyer's Agent
James Davis
The Michael Group
List Price
$2,999,999

Home Financials for this Owner

Home Financials are based on the most recent Mortgage that was taken out on this home.
Avg. Annual Appreciation
8.03%

Purchase Details

Closed on
Aug 20, 2018
Sold by
Mishra Aloke and Khan Shaheen
Bought by
Canterbury Custom Homes Llc

Purchase Details

Closed on
Sep 30, 2015
Sold by
Gilene Christopher and Orourke Amy
Bought by
Mishra Aloke and Khan Shaheen

Home Financials for this Owner

Home Financials are based on the most recent Mortgage that was taken out on this home.
Original Mortgage
$417,000
Interest Rate
3.97%
Mortgage Type
New Conventional

Purchase Details

Closed on
Mar 22, 2013
Sold by
Segrest Michael T and Segrest Claudia A
Bought by
Gilene Christopher and Orourke Amy

Home Financials for this Owner

Home Financials are based on the most recent Mortgage that was taken out on this home.
Original Mortgage
$417,000
Interest Rate
3.59%
Mortgage Type
New Conventional

Purchase Details

Closed on
Oct 9, 2000
Sold by
Brodsky Peter S and Brodsky Lael A
Bought by
Segrest Michael T and Segrest Claudia A

Home Financials for this Owner

Home Financials are based on the most recent Mortgage that was taken out on this home.
Original Mortgage
$252,700
Interest Rate
7.95%
Mortgage Type
Purchase Money Mortgage

Purchase Details

Closed on
Jan 6, 1998
Sold by
Pedersen Sheila A
Bought by
Brodsky Peter S
Source: Public Records

Home Values in the Area

Source: Public Records

Average Home Value in this Area


Source: Public Records

Agents Specializing in Preston Hollow, TX

See All Agents

Purchase History

We collect this data history from publicly available records. To have your information removed, we recommend requesting removal directly through your county’s website.

Date Type Sale Price Title Company
Deed -- Simplifile
Warranty Deed -- None Listed On Document
Warranty Deed -- None Available
Vendors Lien -- Fatco
Vendors Lien -- --
Vendors Lien -- --
Source: Public Records

Mortgage History

We collect this data history from publicly available records. To have your information removed, we recommend requesting removal directly through your county’s website.

Date Status Loan Amount Loan Type
Open $2,887,500 New Conventional
Previous Owner $417,000 New Conventional
Previous Owner $252,700 Purchase Money Mortgage
Source: Public Records

Property History

We collect this data history from publicly available records. To have your information removed, we recommend requesting removal directly through your county’s website.

Date Event Price List to Sale Price per Sq Ft Prior Sale
12/19/2025 12/19/25 Sold -- -- --
11/29/2025 11/29/25 Pending -- -- --
11/13/2025 11/13/25 For Sale $3,995,000 +33.2% $575 / Sq Ft
04/06/2022 04/06/22 Sold -- -- -- View Prior Sale
02/10/2022 02/10/22 Pending -- -- --
12/11/2021 12/11/21 For Sale $2,999,999 -- $442 / Sq Ft
Source: North Texas Real Estate Information Systems (NTREIS)

Tax History

We collect this data history from publicly available records. To have your information removed, we recommend requesting removal directly through your county’s website.

Year Tax Paid Tax Assessment Tax Assessment Total Assessment is a certain percentage of the fair market value that is determined by local assessors to be the total taxable value of land and additions on the property. Land Improvement
2026 $63,316 $3,943,480 $1,125,000 $2,818,480
2025 $63,316 $3,866,100 $1,080,000 $2,786,100
2024 $57,617 $3,700,000 $1,080,000 $2,620,000
2023 $57,617 $2,800,000 $900,000 $1,900,000
2022 $68,351 $2,733,640 $720,000 $2,013,640
2021 $59,030 $2,237,670 $630,000 $1,607,670
2020 $47,433 $1,748,440 $630,000 $1,118,440
2019 $17,925 $630,000 $630,000 $0
2018 $19,332 $710,930 $630,000 $80,930
2017 $17,032 $626,330 $540,000 $86,330
2016 $17,032 $626,330 $540,000 $86,330
2015 $12,264 $536,330 $450,000 $86,330
2014 $12,264 $536,330 $450,000 $86,330
Source: Public Records

Agents Affiliated with this Home

  • Section Image
  • Section Image
  • Section Image
  • Section Image
See All Agents

Map

Source: North Texas Real Estate Information Systems (NTREIS)

MLS Number: 21102785

North Texas Real Estate Information Systems (NTREIS)

APN: 00000410974000000

Your Personal Tour Guide

Ask me questions while you tour the home.