
Monique Roop
Real Broker, LLC
(202) 931-0625
38 Total Sales
2 in Piedmont
$675K - $891K Price Range

Estimated Value: $644,481
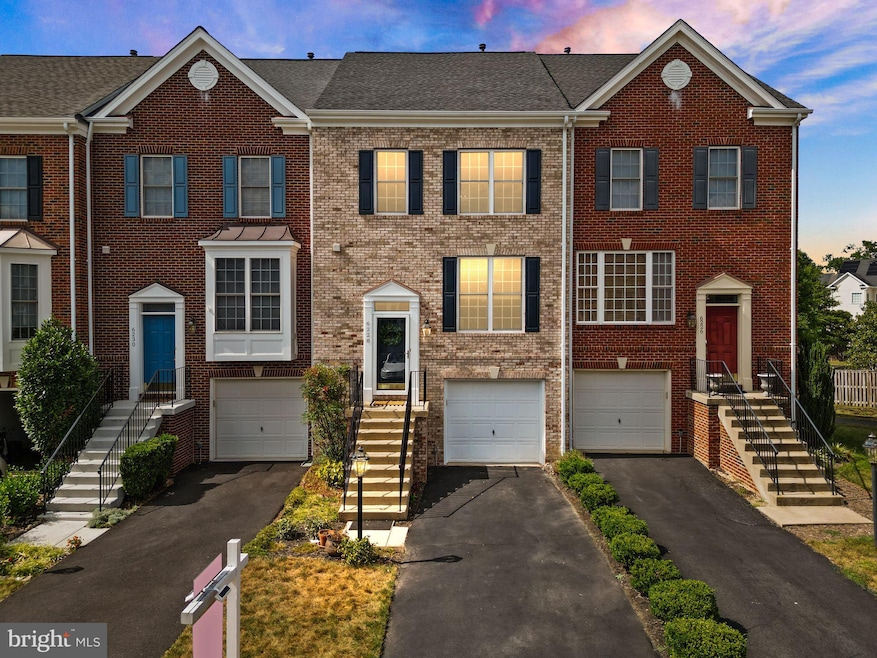
Patience pays off and if you have been waiting to find THE ideal townhouse in one of the most HIGHLY COVETED communities in all of Western Prince William County, THIS.IS.IT!!! This EXPANDED Clermont Model by Beazar Homes has been lovingly maintained by its original owner and is now hitting the market with multiple high end updates for their next owner to enjoy. This is the one you've been waiting for! 6228 Conklin Way is a rare gem in the heart of PIEDMONT, a PREMIER gated golf course community —and it’s listed by the agent who consistently brings you the best homes in the neighborhood! This stunning townhome shines with a 3-level rear bump-out, giving you extra space where it matters most. The GOURMET KITCHEN, fully renovated just two years ago, is ready for your favorite meals and gatherings. Major upgrades are already done for you: Lennox HVAC (2025), water heater (2021), and roof (2018)— GLEAMING HARDWOOD floors in the main level, VAULTED CEILINGS in the upper level, a large PRIMARY SUITE with a very spacious attached bathroom with a roomy soak-in tub, DOUBLE VANITIES, and a mega WALK-IN CLOSET to keep all your treasures. The finished basement offers the space for unwinding, with lots of NATURAL LIGHT, a rough-in for an extra half bath, and a walkout to the beautiful patio for your zen moments to read or meditate. This one is truly MOVE-IN READY so all you have to do is start living the good life! Enjoy morning coffee or evening sunsets on your LARGE DECK, overlooking open green space and the neighborhood playground—perfect for peaceful views and added privacy. Living in Piedmont means more than just a beautiful home—it’s a RESORT LIFESTYLE: 18-hole championship GOLF COURSE designed by Tom Fazio, three SWIMMING POOLS (including one indoor), FITNESS CENTER with a dedicated receptionist and scheduled classes lead by certified instructors, TENNIS COURTS, walking trails, MULTIPLE PLAYGROUND AREAS, beautiful ponds to soften the landscape, and 24/7 gated security. It’s no wonder homes here go quickly—and this one will be no exception. Don’t wait—homes like this don’t last, especially when they’re priced right and perfectly located. Book your showings soon —before someone else beats you to it!
Last Agent to Sell the Property
(571) 386-1075 esther@estherbiggs.com Pearson Smith Realty, LLC Brokerage Phone: 5713861075 License #0225201195 Listed on: 08/28/2025
Last Buyer's Agent
Jen Kitner
(571) 386-1075 jen.kitner@redfin.com Pearson Smith Realty, LLC License #0225225171
We collect this data history from publicly available records. To have your information removed, we recommend requesting removal directly through your county’s website.
Monique Roop
Real Broker, LLC
(202) 931-0625
38 Total Sales
2 in Piedmont
$675K - $891K Price Range
Tricia Filbert
Samson Properties
(571) 497-4494
81 Total Sales
2 in Piedmont
$923K - $1.1M Price Range
Kathy Jones
Long & Foster Real Estate, Inc.
(240) 771-1263
24 Total Sales
1 in Piedmont
$850,000 Price
Juliet Ford
Pearson Smith Realty, LLC
(571) 462-6935
25 Total Sales
1 in Piedmont
$740,000 Price
Traci Johnson
Compass
(202) 856-9881
77 Total Sales
1 in Piedmont
$825,000 Price
Adriana Rossi
Century 21 Redwood Realty
(202) 410-8614
41 Total Sales
1 in Piedmont
$530,000 Price
We collect this data history from publicly available records. To have your information removed, we recommend requesting removal directly through your county’s website.
| Date | Buyer | Sale Price | Title Company |
|---|---|---|---|
| $630,000 | Champion Title & Settlements | ||
| Kirk Cynthia | $236,775 | -- |
We collect this data history from publicly available records. To have your information removed, we recommend requesting removal directly through your county’s website.
| Date | Status | Borrower | Loan Amount |
|---|---|---|---|
| Open | $588,500 | ||
| Previous Owner | Kirk Cynthia M | $218,500 | |
| Previous Owner | Kirk Cynthia | $10,000 | |
| Previous Owner | Kirk Cynthia M | $246,700 | |
| Previous Owner | Kirk Cynthia | $189,400 |
We collect this data history from publicly available records. To have your information removed, we recommend requesting removal directly through your county’s website.
| Date | Event | Price | List to Sale | Price per Sq Ft |
|---|---|---|---|---|
| 09/25/2025 09/25/25 | Sold | $630,000 | +0.8% | $272 / Sq Ft |
| 08/28/2025 08/28/25 | For Sale | $625,000 | -- | $269 / Sq Ft |
We collect this data history from publicly available records. To have your information removed, we recommend requesting removal directly through your county’s website.
| Year | Tax Paid | Tax Assessment Tax Assessment Total Assessment is a certain percentage of the fair market value that is determined by local assessors to be the total taxable value of land and additions on the property. | Land | Improvement |
|---|---|---|---|---|
| 2025 | $5,301 | $575,700 | $168,100 | $407,600 |
| 2024 | $5,301 | $533,000 | $149,000 | $384,000 |
| 2023 | $5,104 | $490,500 | $134,800 | $355,700 |
| 2022 | $5,109 | $452,600 | $129,000 | $323,600 |
| 2021 | $4,777 | $391,200 | $106,500 | $284,700 |
| 2020 | $5,764 | $371,900 | $97,700 | $274,200 |
| 2019 | $5,546 | $357,800 | $97,700 | $260,100 |
| 2018 | $4,130 | $342,000 | $91,500 | $250,500 |
| 2017 | $3,889 | $314,600 | $90,500 | $224,100 |
| 2016 | $4,017 | $328,400 | $100,400 | $228,000 |
| 2015 | $4,023 | $328,400 | $100,400 | $228,000 |
| 2014 | $4,023 | $321,900 | $100,400 | $221,500 |
Seller's Agent in 2025
Gladys Biggs
Pearson Smith Realty, LLC
(703) 927-7297
10 in this area
53 Total Sales
Buyer's Agent in 2025
Jen Kitner
Pearson Smith Realty, LLC
(540) 660-1804
1 in this area
66 Total Sales
Source: Bright MLS
MLS Number: VAPW2098878
APN: 7398-34-7400
Disclaimer: Certain information contained herein is derived from information provided by parties other than Homes.com. All information provided is deemed reliable, but is not guaranteed to be accurate and should be independently verified.
The data relating to real estate for sale on this website appears in part through the BRIGHT Internet Data Exchange program, a voluntary cooperative exchange of property listing data between licensed real estate brokerage firms, and is provided by BRIGHT through a licensing agreement.
Listing information is from various brokers who participate in the Bright MLS IDX program and not all listings may be visible on the site.
The property information being provided on or through the website is for the personal, non-commercial use of consumers and such information may not be used for any purpose other than to identify prospective properties consumers may be interested in purchasing.
Some properties which appear for sale on the website may no longer be available because they are for instance, under contract, sold or are no longer being offered for sale.
Property information displayed is deemed reliable but is not guaranteed.
Copyright 2026 Bright MLS, Inc.
Ask me questions while you tour the home.