

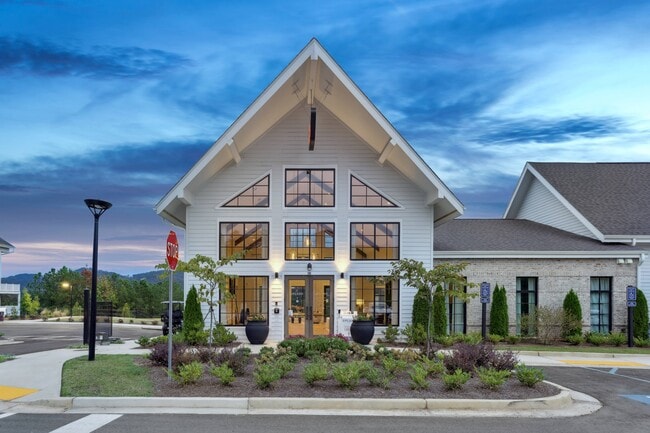
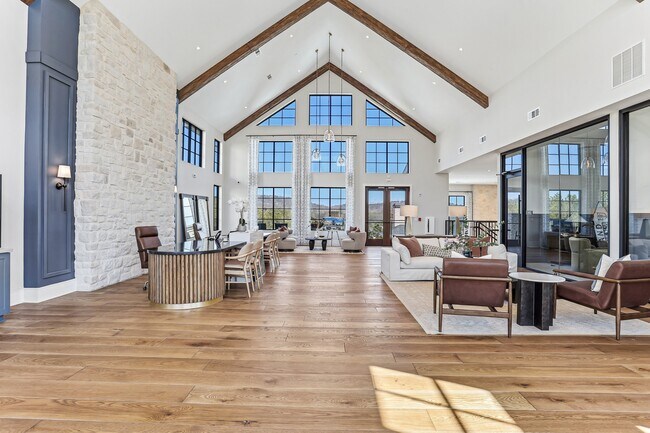
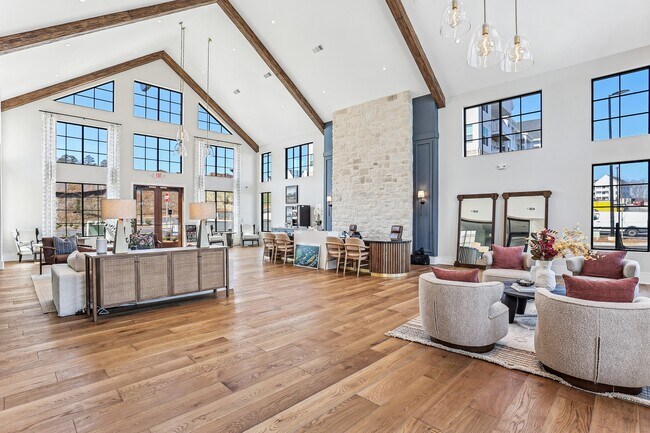
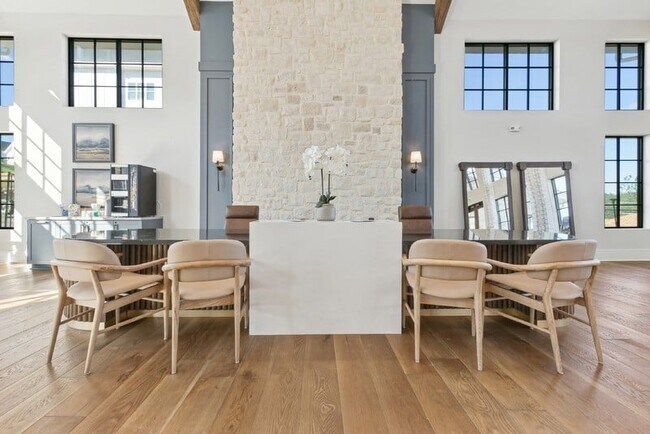
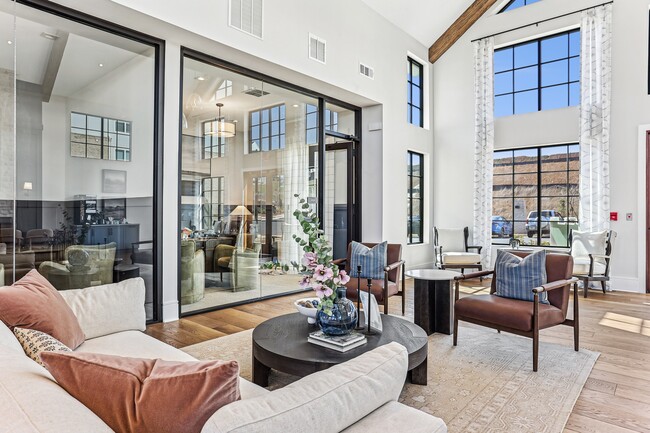
Move-In Specials
Get 8 Weeks FREE + Look & Lease Special: Waived App & Admin fees! Schedule your Tour Today and make Upland at Emerson your New Home! *Terms and Conditions may apply.
Highlights
- High Ceilings
- Pool
- Controlled Access
- Fireplace
- Elevator
- Balcony
About Upland Emerson
Get 8 Weeks FREE + Look & Lease Special: Waived App & Admin fees! Schedule your Tour Today and make Upland at Emerson your New Home! *Terms and Conditions may apply.

Pricing and Floor Plans
1 Bedroom
A1
$1,410 - $1,450
- 1 Bed
- 1 Bath
- 705 Sq Ft
| Unit | Base Price | Sq Ft | Availability | Unit Details |
|---|---|---|---|---|
| 06306 | $1,420 | 705 | Now | |
| 07304 | $1,420 | 705 | Now | |
| 04404 | $1,450 | 705 | Now | |
| 05404 | $1,450 | 705 | Now | |
| 05406 | $1,450 | 705 | Now | |
| 06404 | $1,450 | 705 | Now | |
| 07404 | $1,450 | 705 | Now | |
| 07206 | $1,410 | 705 | Oct 14 | |
| 04306 | $1,420 | 705 | Nov 16 |
A3
$1,465
- 1 Bed
- 1 Bath
- 793 Sq Ft
| Unit | Base Price | Sq Ft | Availability | Unit Details |
|---|---|---|---|---|
| 04405 | $1,465 | 793 | Now |
A2
$1,469
- 1 Bed
- 1 Bath
- 725 Sq Ft
| Unit | Base Price | Sq Ft | Availability | Unit Details |
|---|---|---|---|---|
| 11406 | $1,469 | 725 | Now |
A5
$1,734
- 1 Bed
- 1 Bath
- 962 Sq Ft
| Unit | Base Price | Sq Ft | Availability | Unit Details |
|---|---|---|---|---|
| 02513 | $1,734 | 962 | Nov 6 |
A4
Call for Rent
- 1 Bed
- 1 Bath
- 720 Sq Ft
A4A
Call for Rent
- 1 Bed
- 1 Bath
- 825 Sq Ft
2 Bedrooms
B2
$1,685 - $1,715
- 2 Beds
- 2 Baths
- 1,109 Sq Ft
| Unit | Base Price | Sq Ft | Availability | Unit Details |
|---|---|---|---|---|
| 05308 | $1,685 | 1,109 | Now | |
| 05408 | $1,715 | 1,109 | Sep 26 | |
| 03408 | $1,715 | 1,109 | Oct 18 |
B3
$1,685 - $1,790
- 2 Beds
- 2 Baths
- 1,154 Sq Ft
| Unit | Base Price | Sq Ft | Availability | Unit Details |
|---|---|---|---|---|
| 05302 | $1,685 | 1,154 | Now | |
| 07302 | $1,710 | 1,154 | Now | |
| 04402 | $1,740 | 1,154 | Now | |
| 04401 | $1,790 | 1,154 | Now | |
| 03401 | $1,765 | 1,154 | Sep 15 | |
| 04301 | $1,760 | 1,154 | Sep 27 | |
| 03301 | $1,735 | 1,154 | Oct 16 | |
| 04201 | $1,750 | 1,154 | Oct 21 | |
| 05202 | $1,700 | 1,154 | Oct 22 |
B4
$1,893
- 2 Beds
- 2 Baths
- 1,080 Sq Ft
| Unit | Base Price | Sq Ft | Availability | Unit Details |
|---|---|---|---|---|
| 02206 | $1,893 | 1,080 | Nov 10 |
B1
Call for Rent
- 2 Beds
- 2 Baths
- 1,050 Sq Ft
B5
Call for Rent
- 2 Beds
- 2 Baths
- 1,201 Sq Ft
3 Bedrooms
C1
$1,964 - $2,079
- 3 Beds
- 2 Baths
- 1,316 Sq Ft
| Unit | Base Price | Sq Ft | Availability | Unit Details |
|---|---|---|---|---|
| 08307 | $1,964 | 1,316 | Now | |
| 11407 | $2,079 | 1,316 | Oct 9 |
Fees and Policies
The fees below are based on community-supplied data and may exclude additional fees and utilities.Property Fee Disclaimer: Based on community-supplied data and independent market research. Subject to change without notice. May exclude fees for mandatory or optional services and usage-based utilities.
Community Details
Property Information
- Built in 2024
- 328 units/4 stories
Lease Options
- 12 - 15 Month Leases
Community Amenities
Property Services
- Controlled Access
- Property Manager on Site
- Wheelchair Accessible
- Package Service
- Community-Wide WiFi
- Maintenance on site
Shared Community
- Elevator
- Lounge
Fitness & Recreation
- Fitness Center
- Pool
Additional Amenities
- 1, 2, & 3 Bedroom Open-Concept Floor Plans
- 9-Foot Ceilings
- Carpeted Bedrooms
- Ceiling Fan
- Chef-Inspired, Professional Grade Kitchen
- Controlled Access Entry
- Custom Shaker-Style Cabinetry
- Deep Single Basin Kitchen Sink
- Fireplace Lounge
- Full-Size Washer & Dryer
- Gooseneck Faucet with Pull-Down Sprayer
- Guest Parking
- Kitchen Pantries*
- Kitchen Subway Tile Backsplash
- Large Closets
- Linen Closets*
- Mail Center with Package Room
- Natural Granite Countertops
- Off Street Parking
- On-Site Cornhole Boards
- On-Site Mangement
- Outdoor Lounge Seating with TV and Fireplace
- Oversized Windows for Enhanced Natural Lighting
- Pet-Friendly
- Private Balcony & Patio*
- Resort-Style Pool with Lounge Seating
- Stainless-Steel Appliance Package
- State of the Art Fitness Center
- Tile Surrounds in Tub and Showers
- Walk-In Showers*
Apartment Features
Indoor Features
- Air Conditioning
- Fireplace
- Washer/Dryer
- Ceiling Fans
- Wheelchair Accessible (Rooms)
Kitchen Features & Appliances
- Dishwasher
- Disposal
- Microwave
- Kitchen
- Granite Countertops
- Refrigerator
- Stainless Steel Appliances
- Pantry
Model Details
- Hardwood Floors
- Linen Closet
- High Ceilings
- Balcony
- Patio
Property Site Map
Select a unit to view pricing and availability
Map
- 125 Park Ridge Cir
- 125 Park Ridge Cir Unit 105
- 123 Park Ridge Cir
- 123 Park Ridge Cir Unit 104
- 121 Park Ridge Cir Unit 103
- 121 Park Ridge Cir
- 119 Park Ridge Cir
- 119 Park Ridge Cir Unit 102
- 117 Park Ridge Cir
- 115 Park Ridge Cir
- 532 Crown Dr
- 532 Crown Ridge Dr
- 530 Crown Dr
- 524 Crown Dr
- 524 Crown Dr Unit 13
- 526 Crown Dr
- 44 Puckett Rd
- 40 Puckett Rd SE
- 133 Old Alabama Rd SE
- 139 Old Alabama Rd SE
- 483 Crown Dr
- 116 Park Ridge Cir
- 18 Larkspur Ln
- 20 Larkspur Ave Unit SI ID1234804P
- 38 Puckett Rd SE
- 129 Old Alabama Rd SE Unit SI ID1549275P
- 38 Puckett Rd SE Unit SI ID1462596P
- 143 Old Alabama Rd SE Unit SI ID1537412P
- 143 Old Alabama Rd SE
- 129 Old Alabama Rd SE
- 19 Red Top Cir
- 10 Bridlewood Ct Unit SI ID1234828P
- 10 Bridlewood Ct
- 1002 Paddington Dr
- 6692 Skyview Dr SE
- 6696 Skyview Dr SE
- 530 Waterford Dr
- 530 Waterford Dr Unit SI ID1234803P
- 21 Lenox Park Ave
- 151 Andria Way NW
Ask me questions while you tour the home.