

Highlights
- Pet Washing Station
- Walk-In Closets
- Deck
- Spa
- Office
- Controlled Access
About Uptown & Main
Uptown & Main is southwest Fargo's experience-driven, amenity-packed mixed-use lifestyle community centered around convenience. Each unique space is specially designed with you in mind and our common areas are second-to-none.
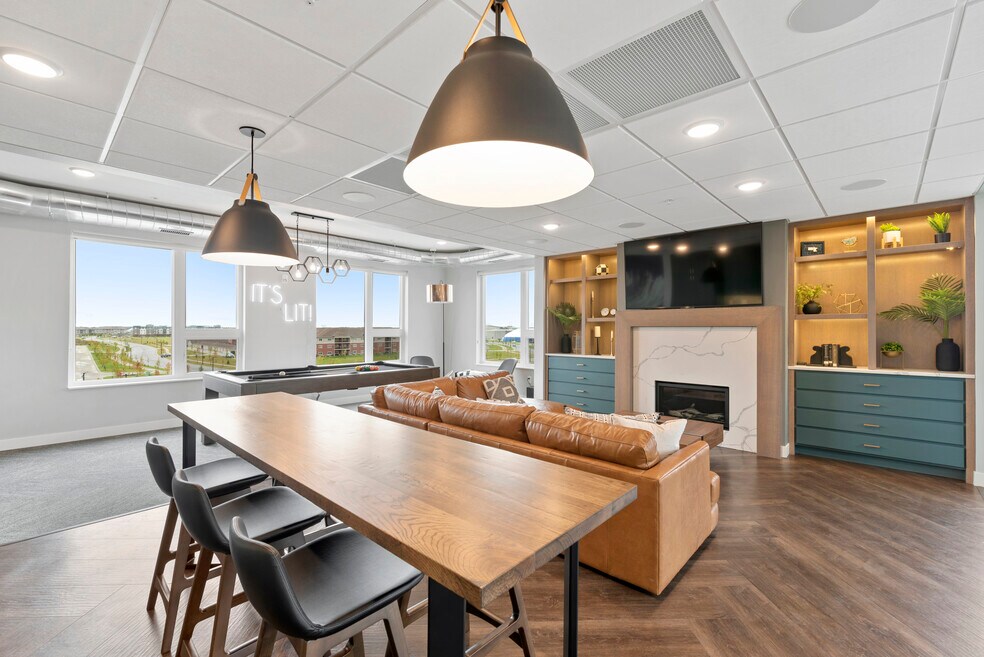
Enjoy luxurious features such as white quartz countertops, stainless steel appliances, large windows and tile backsplash. Entertain your guests in our clubroom, packed with awesome amenities. Walk out onto the rooftop deck and grill with your friends or sit by the fire and enjoy the beautiful view. Your experience at Uptown & Main also includes a pet spa, a fitness center and much more!
Situated on Veterans Blvd. and close to I-94, you'll have easy access to everything you need. Find your home at Uptown & Main and experience living like never before.
*Rents and availability are subject to change. Contact the property office for exact pricing and available units.

Pricing and Floor Plans
Studio
Slate (A1)
$890
- Studio
- 1 Bath
- 485 Sq Ft
- $500 deposit
| Unit | Base Price | Sq Ft | Availability | Unit Details |
|---|---|---|---|---|
| 320 | $890 | 485 | Nov 1 |
1 Bedroom
Sage (B1)
$1,345
- 1 Bed
- 1 Bath
- 764 Sq Ft
- $500 deposit
| Unit | Base Price | Sq Ft | Availability | Unit Details |
|---|---|---|---|---|
| 405 | $1,345 | 764 | Nov 1 |
2 Bedrooms
Ivory (C6)
$1,500
- 2 Beds
- 2 Baths
- 1,089 Sq Ft
- $700 deposit
| Unit | Base Price | Sq Ft | Availability | Unit Details |
|---|---|---|---|---|
| 308 | $1,500 | 1,089 | Nov 1 |
Fern (C8)
$1,570
- 2 Beds
- 2 Baths
- 1,100 Sq Ft
- $700 deposit
| Unit | Base Price | Sq Ft | Availability | Unit Details |
|---|---|---|---|---|
| 418 | $1,570 | 1,100 | Nov 1 |
Fawn (C3)
$1,610
- 2 Beds
- 2 Baths
- 1,083 Sq Ft
- $700 deposit
| Unit | Base Price | Sq Ft | Availability | Unit Details |
|---|---|---|---|---|
| 221 | $1,610 | 1,083 | Nov 5 |
Amber (C1)
$1,720
- 2 Beds
- 2 Baths
- 1,106 Sq Ft
- $700 deposit
| Unit | Base Price | Sq Ft | Availability | Unit Details |
|---|---|---|---|---|
| 403 | $1,720 | 1,106 | Nov 1 |
3 Bedrooms
Nickel (D2)
$1,900
- 3 Beds
- 2 Baths
- 1,375 Sq Ft
- $900 deposit
| Unit | Base Price | Sq Ft | Availability | Unit Details |
|---|---|---|---|---|
| 311 | $1,900 | 1,375 | Dec 1 |
Fees and Policies
The fees below are based on community-supplied data and may exclude additional fees and utilities.Property Fee Disclaimer: Based on community-supplied data and independent market research. Subject to change without notice. May exclude fees for mandatory or optional services and usage-based utilities.
Community Details
Property Information
- Built in 2019
- 68 units/4 stories
Utilities Included
- Internet
Community Amenities
Property Services
- Controlled Access
- Concierge
- On-Site Retail
- Pet Washing Station
Shared Community
- Elevator
Fitness & Recreation
- Fitness Center
- Spa
- Bicycle Storage
Outdoor Features
- Grill
Additional Amenities
- Bike Storage
- Bluetooth Speaker System
- Camera Surveillance
- Clubroom
- Community Grilling Station
- Community Kitchen
- Covered Parking
- Entertainment Center
- Firepit
- Package Room
- Peleton
- Pet Spa
- Pool Table
- Rooftop Amenity Deck
Apartment Features
Indoor Features
- Air Conditioning
- Washer/Dryer
- Wi-Fi
Kitchen Features & Appliances
- Dishwasher
- Disposal
- Microwave
- Kitchen
- Granite Countertops
- Stainless Steel Appliances
- Island Kitchen
- Quartz Countertops
Model Details
- Views
- Walk-In Closets
- Carpet
- Office
- Balcony
- Deck
Additional Amenities
- Designer Wall Covering
- Shoe Closet
- Sunset View
- Top Floor
Property Site Map
Select a unit to view pricing and availability
Matterport 3D Tours
Map
- 2320 Bluestem Dr E
- 2545 Summit Way E
- 2450 Summit Way E
- 3004 6th St E
- 3126 6th St E
- 454 E Foxtail Dr
- 503 33rd Way E Unit B
- 3313 5th Way E Unit A
- 324 25th Ave E
- 216 30th Ave E
- 5494 Tanner Ave S
- 1896 Huntington Ln
- 1512 19th Ave E
- 3029 2nd St E
- 1540 19th Ave E
- 168 30th Ave E
- 1831 Cypress Way
- 5486 Tyler Ave S
- 1860 Huntington Ln
- 2836 River's Bend Dr E
- 2850 Uptown Way S
- 5400-5420 Amber Valley Pkwy S
- 5369 30th Ave S
- 2915 Bluestem Dr
- 2366-2382 55th St S
- 745 31st Ave E
- 5170 Amber Valley Pkwy S
- 5101 Amber Valley Pkwy S
- 3156 Bluestem Dr
- 3156 Bluestem Dr Unit 110
- 4906 28th Ave S
- 5001-5055 Amber Valley Pkwy S
- 4877-5035 28th Ave S
- 4854-5150 Amber Valley Pkwy S
- 3230 Seter Pkwy
- 5601 33rd Ave S
- 4920 30th Ave S
- 5207 33rd Ave S
- 1305 Queens Way
- 503 33rd Way E
Ask me questions while you tour the home.