


Verified badge confirms data from builder
Estimated payment starting at $3,271/month
Total Views
4,727
4
Beds
3
Baths
3,239
Sq Ft
$156
Price per Sq Ft
Highlights
- Home Theater
- Primary Bedroom Suite
- Game Room
- New Construction
- Main Floor Primary Bedroom
- Home Office
About This Floor Plan
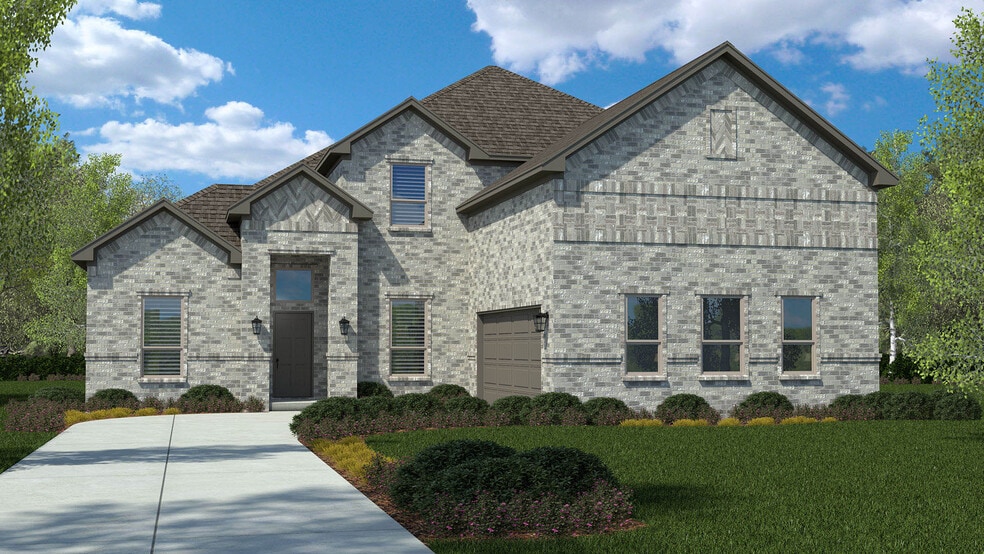
The Valley Spring is a spacious two-story home offering approximately 3,239 sq. ft. of living space across 4 bedrooms, 3 bathrooms, a study, a game room, a media room, and a 2-car garage. The main level features an open-concept design with a modern kitchen overlooking the nook and family room, creating a bright and inviting space ideal for everyday living and entertaining. The kitchen includes stainless steel appliances, quartz countertops, a center island, and a walk-in pantry. A private primary suite is located on the first floor and includes an en-suite bath with a large walk-in shower, dual quartz vanity, and a walk-in closet. A secondary bedroom, full bath, dedicated study, and laundry room complete the first level.
Upstairs, the floorplan opens to a spacious game room, perfect for a second living area. Three additional bedrooms and another full bathroom offer flexibility for family or guests. A separate media room provides the ideal space for movie nights, gaming, or entertaining. A covered patio and 2-car garage add to the home’s overall function and appeal.
Photos shown here may not depict the specified home and features and are included for illustration purposes only. Elevations, exterior/ interior colors, options, available upgrades, and standard features will vary in each community and may change without notice. May include options, elevations, and upgrades (such as patio covers, front porches, stone options, and lot premiums) that require an additional charge. Landscaping and furnishings are decor items and are not included in the purchase price. Call a sales agent for more details.
Sales Office
Hours
| Monday | 12:00 PM - 7:00 PM |
| Tuesday - Saturday | 10:00 AM - 7:00 PM |
| Sunday | 12:00 PM - 6:00 PM |
Office Address
10432 Sarasota St
Grand Prairie, TX 76065
Home Details
Home Type
- Single Family
Lot Details
- Minimum 5,998 Sq Ft Lot
- Minimum 110 Ft Wide Lot
Parking
- 2 Car Attached Garage
- Front Facing Garage
Home Design
- New Construction
Interior Spaces
- 3,239 Sq Ft Home
- 2-Story Property
- Formal Entry
- Dining Room
- Open Floorplan
- Home Theater
- Home Office
- Game Room
Kitchen
- Breakfast Area or Nook
- Eat-In Kitchen
- Breakfast Bar
- Walk-In Pantry
- Butlers Pantry
- Kitchen Island
Bedrooms and Bathrooms
- 4 Bedrooms
- Primary Bedroom on Main
- Primary Bedroom Suite
- Walk-In Closet
- 3 Full Bathrooms
- Primary bathroom on main floor
- Double Vanity
- Secondary Bathroom Double Sinks
- Private Water Closet
- Bathtub with Shower
- Walk-in Shower
Laundry
- Laundry Room
- Laundry on main level
- Washer and Dryer Hookup
Outdoor Features
- Covered Patio or Porch
Utilities
- Air Conditioning
- Heating Available
Community Details
- Property has a Home Owners Association
Community Map
Map
Other Plans in Lakeview Pointe
About the Builder
D.R. Horton began in 1978 as a homebuilding business in Texas and has grown into a national builder serving buyers across the United States. The company builds homes for first-time buyers, move-up buyers, active-adult buyers, and luxury buyers, with offerings that span both home construction and related purchase support. D.R. Horton also provides mortgage financing, title services, and insurance agency services, and it operates rental housing businesses alongside its homebuilding operations. The business further holds a majority stake in Forestar Group Inc., extending its involvement in residential lot development.
Frequently Asked Questions
How many homes are planned at Lakeview Pointe
How many floor plans are available at Lakeview Pointe?
How many move-in ready homes are available at Lakeview Pointe?
Nearby Homes
- TBD Hwy 360
- Texas 360
- Joe Pool Lake Overlook Ranch Unit 119 Acres
- 3248 Koscher Dr
- 2511 Mathis Rd
- 3223 Koscher Dr
- Joe Pool Lake Overlook Ranch
- Joe Pool Lake Overlook Ranch Unit 318 Acres
- 3207 Koscher Dr
- 3212 Koscher Dr
- 3204 Koscher Dr
- 1239 Preserve Blvd
- 3148 Sanctuary Dr
- 1211 Tulip Ct
- 1207 Tulip Ct
- 1216 Lilac Ln
- 3036 Koscher Dr
- 3028 Koscher Dr
- 1224 Lilac Ln
- 4590 Old Fort Worth Rd
- Lakeview Pointe
- Greenway Trails
- Heritage Towne
- South Pointe - 65'
- South Pointe - 75'
- South Pointe - 50'
- South Pointe
- Ladera at the Reserve
- Goodland - Manor Series
- Goodland - Garden Series
- Goodland - 50' Homesites
- Goodland - Crossings 50'
- Goodland - Overlook 60'
- Somerset - Classic 70s & 80s
- Lakesong
- Cedar Ridge Estates
- Somerset - Classic 50s
- Goodland - 40ft. lots
- Westside Preserve
- Goodland - 53ft. lots
Builder
Your Personal Tour Guide
Ask me questions while you tour the home.