
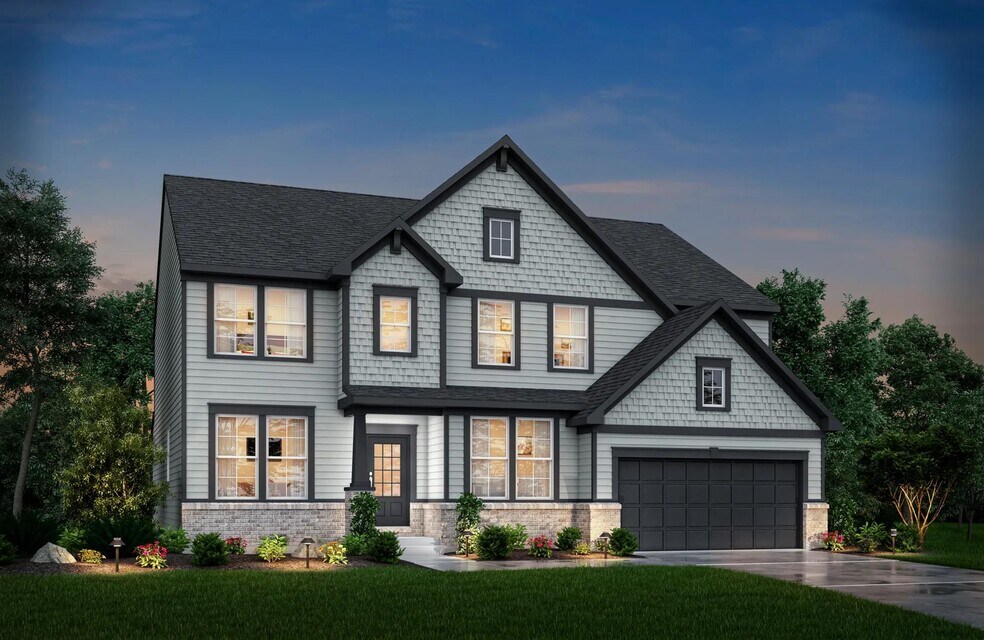
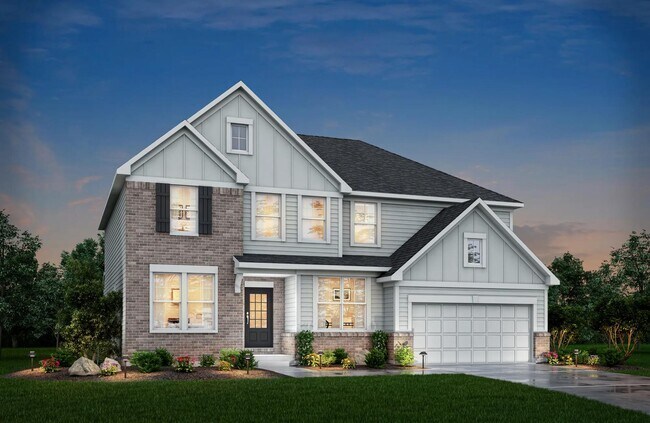
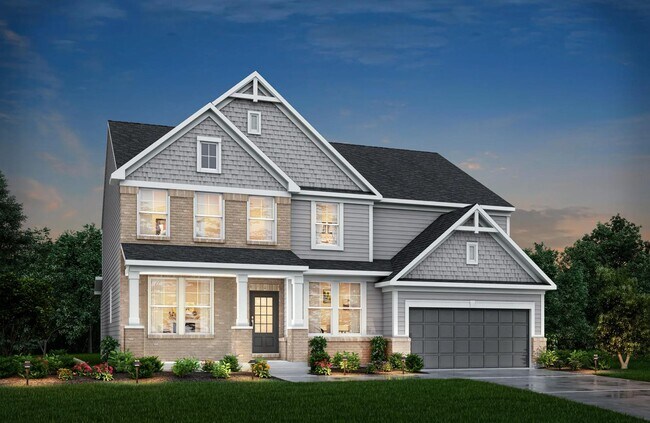
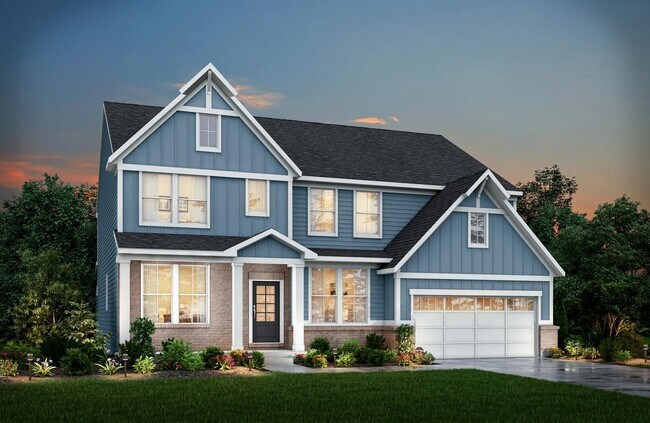
Estimated payment starting at $3,975/month
Total Views
9,429
4 - 7
Beds
2.5
Baths
3,252+
Sq Ft
$188+
Price per Sq Ft
Highlights
- New Construction
- Primary Bedroom Suite
- Game Room
- McCordsville Elementary School Rated A-
- Pond in Community
- Home Office
About This Floor Plan
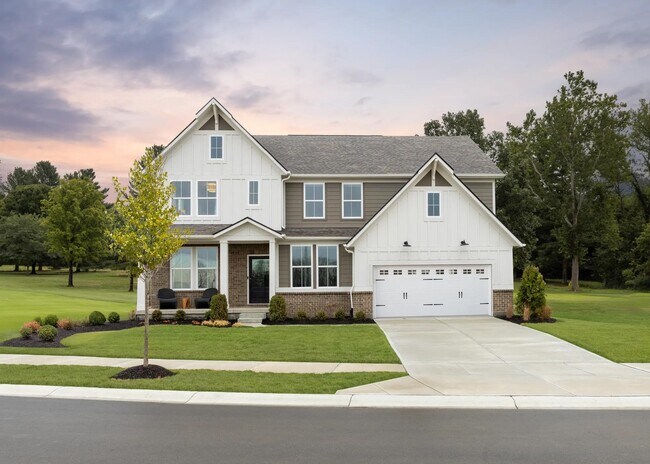
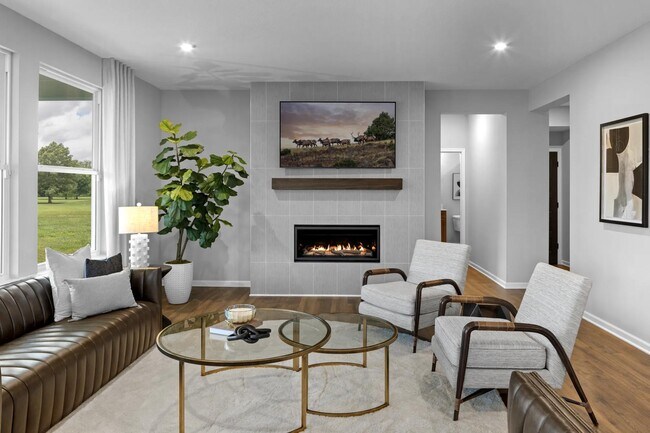
With the potential to add up to six bedrooms, you'll find that the spacious Vanderburgh caters to the needs of a family with ease. Most notably, the Vanderburgh features an open floor plan on the main level, plus dining and breakfast spaces as well as a study. Additionally, you can choose to enhance the character and functionality of your home by adding a third garage, fireplace and/or tray ceilings. On the second level, you'll be welcomed by another gathering spot.The gameroom provides a space suitable for leisure and lounging. In addition to the gameroom and four bedrooms, the second level also features a convenient laundry room and options to upgrade the primary suite with a deluxe or garden bath, creating the ultimate retreat.
Sales Office
Hours
| Monday | 12:00 PM - 6:00 PM |
| Tuesday - Friday | 11:00 AM - 6:00 PM |
| Saturday | 12:00 PM - 6:00 PM |
| Sunday | 12:00 AM - 6:00 PM |
Sales Team
Lisa Jones
Amy Wood
Office Address
This address is an offsite sales center.
9075 Vintners Park Blvd
McCordsville, IN 46055
Driving Directions
Home Details
Home Type
- Single Family
Lot Details
- Minimum 14,000 Sq Ft Lot
- Minimum 100 Ft Wide Lot
Parking
- 2 Car Attached Garage
- Front Facing Garage
Home Design
- New Construction
Interior Spaces
- 3,252-3,379 Sq Ft Home
- 2-Story Property
- Dining Room
- Open Floorplan
- Home Office
- Game Room
- Unfinished Basement
Kitchen
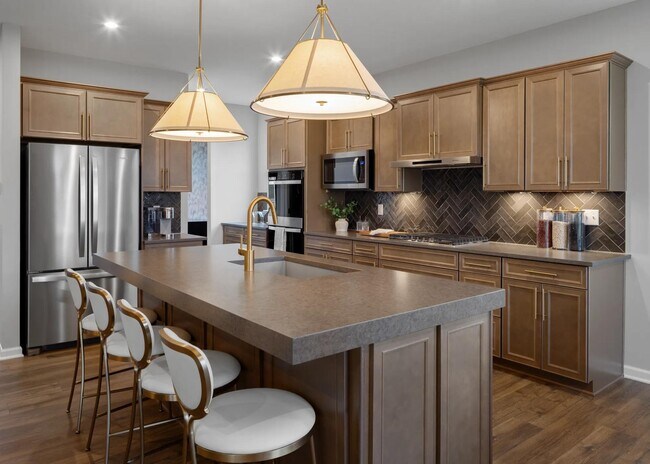
- Eat-In Kitchen
- Breakfast Bar
- Walk-In Pantry
- Kitchen Island
Bedrooms and Bathrooms
- 4-7 Bedrooms
- Primary Bedroom Suite
- Walk-In Closet
- Powder Room
- Double Vanity
- Bathtub with Shower
- Walk-in Shower
Laundry
- Laundry Room
- Laundry on upper level
- Washer and Dryer Hookup
Utilities
- Air Conditioning
- Heating Available
Additional Features
- Covered Patio or Porch
- Optional Finished Basement
Community Details
Overview
- Pond in Community
Recreation
- Community Playground
- Trails
Community Map
Map
Other Plans in Colonnade
About the Builder
Drees Homes, founded in 1928, is a privately held, family-owned homebuilder recognized for its commitment to quality and innovation. Headquartered in Fort Mitchell, Kentucky, the company designs and constructs single-family homes across multiple U.S. markets. Drees offers customizable floor plans, energy-efficient features, and integrated smart-home technology to meet modern living standards. Its award-winning Design Centers provide a streamlined experience for homebuyers, enabling personalized selections of finishes and structural options in one location. With nearly a century of experience, Drees Homes continues to focus on craftsmanship, sustainability, and customer-driven design, serving both new construction communities and move-in-ready homes.
Frequently Asked Questions
How many homes are planned at Colonnade
How many floor plans are available at Colonnade?
How many move-in ready homes are available at Colonnade?
Nearby Homes
- 8079 N 600 W
- 7904 N 600 W
- 9719 Cimmaron Ave
- 13562 Creekridge Ln
- 9214 Bluestone Cir
- 9680 Holborn Ave
- 13372 Cambridge Cove Way
- 10746 Haven Cove Way
- 6813 Nottingham Ln
- 10893 Harbor Bay Dr
- 6619 Vintners Park Blvd
- 600 West N
- 11995 Edgefield Drive Cir
- 5063 W 600 N
- 10651 Florida Rd
- 9602 Fall Creek Rd
- 9602 Fall Creek Rd
- 11805 E 62nd St
- 9562 N 300 W
- 8040 N 300 W
- Vintners Park - Estates
- Colonnade
- Rockport
- Alexander Ridge - Venture
- Summerton - Ranch
- Haven Ponds
- Hampton Walk - Townhome Collection
- Colonnade Townhomes
- The Townes at Hampton Walk - Townhome Collection
- Colonnade Cornerstone
- Hampton Walk - Maple Street Collection
- The Townes at Hampton Walk - Midtown Collection
- Hampton Walk - Masterpiece Collection
- Hampton Walk - Designer Collection
- Gatherings at Aurora
- Helm's Mill
- Clayborne - Destination Series
- Clayborne - Arbor Series
- The Cove - Designer Collection
- The Lakes at Grantham
Builder
Your Personal Tour Guide
Ask me questions while you tour the home.