


Verified badge confirms data from builder
Estimated payment starting at $4,791/month
Total Views
530
4 - 6
Beds
4.5
Baths
4,010
Sq Ft
$180
Price per Sq Ft
Highlights
- Community Boat Facilities
- New Construction
- Clubhouse
- Home Theater
- Primary Bedroom Suite
- Main Floor Bedroom
About This Floor Plan
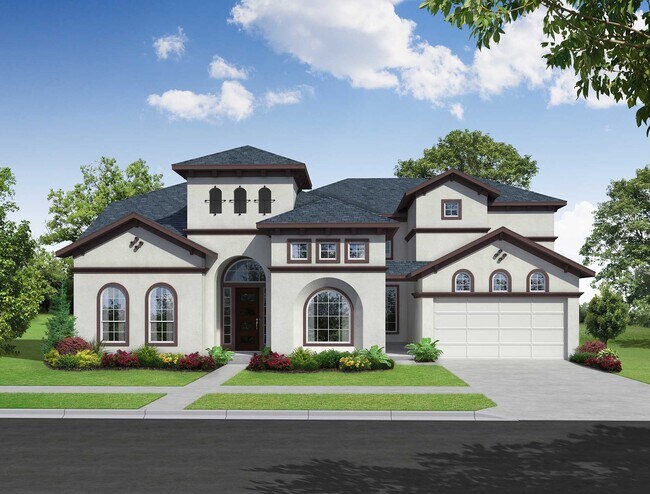
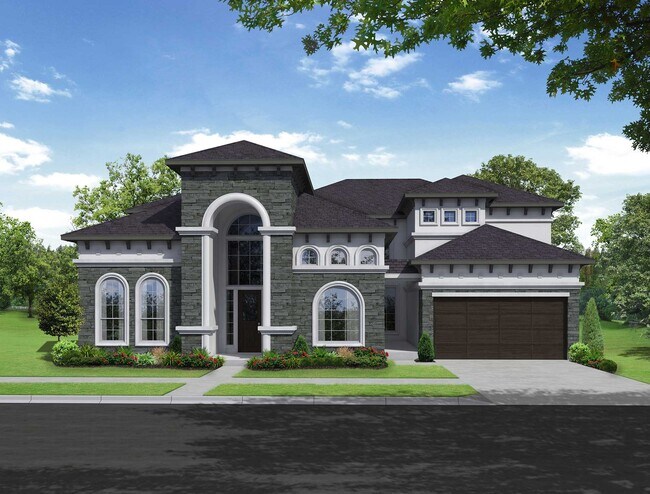
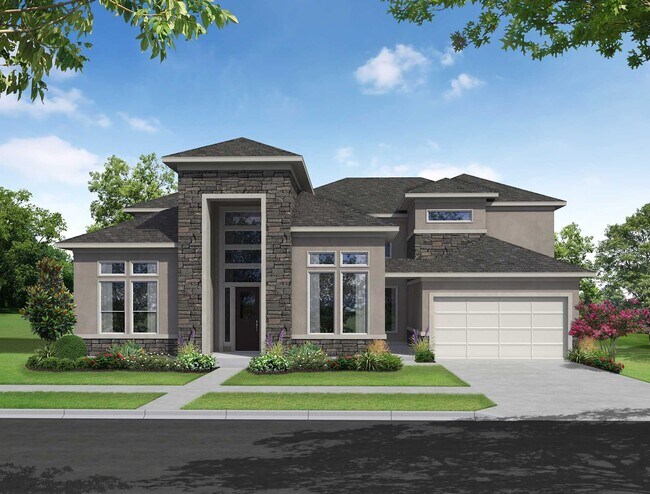
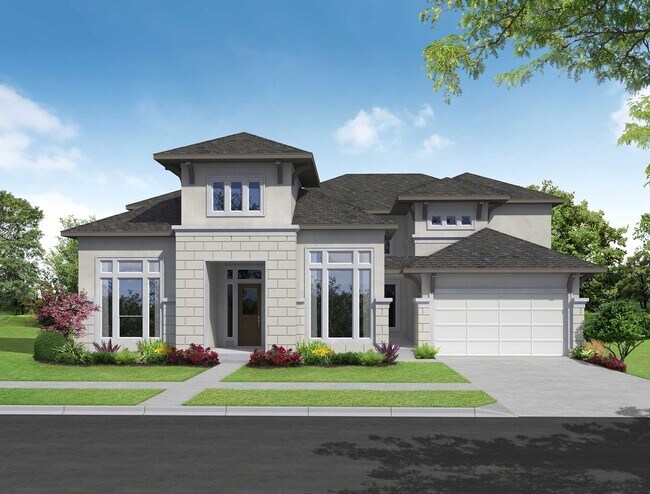
The spacious and luxurious Venetian floor plan by Newmark Homes features approx. 4,010 sqft, 4 bedrooms, 4.5 baths, and a 3 car garage. Options for the Venetian plan are plenty with options for covered patio, study, caterer's kitchen, kitchen island, covered balcony, and optional 5th bedroom and 5th bath.
Sales Office
All tours are by appointment only. Please contact sales office to schedule.
Sales Team
Patrick Fry
Office Address
4907 Pinestraw Valley Way
Montgomery, TX 77316
Home Details
Home Type
- Single Family
Lot Details
- Lawn
Parking
- 3 Car Attached Garage
- Front Facing Garage
Home Design
- New Construction
Interior Spaces
- 4,010 Sq Ft Home
- 2-Story Property
- High Ceiling
- Recessed Lighting
- Fireplace
- Mud Room
- Family Room
- Living Room
- Dining Room
- Home Theater
- Home Office
- Loft
- Game Room
Kitchen
- Breakfast Area or Nook
- Eat-In Kitchen
- Breakfast Bar
- Walk-In Pantry
- Dishwasher
- Kitchen Island
- Disposal
Bedrooms and Bathrooms
- 4-6 Bedrooms
- Main Floor Bedroom
- Primary Bedroom Suite
- Dual Closets
- Walk-In Closet
- Powder Room
- Primary bathroom on main floor
- Split Vanities
- Private Water Closet
- Bathtub with Shower
- Walk-in Shower
Laundry
- Laundry Room
- Laundry on main level
- Washer and Dryer Hookup
Outdoor Features
- Courtyard
- Covered Patio or Porch
Utilities
- Central Heating and Cooling System
- High Speed Internet
- Cable TV Available
Community Details
Overview
- Views Throughout Community
Amenities
- Clubhouse
- Community Center
- Amenity Center
Recreation
- Community Boat Facilities
- Community Playground
- Community Pool
- Splash Pad
- Park
- Event Lawn
- Hiking Trails
- Trails
Community Map
Map
Other Plans in Wildtree - 70'
Plan History
| Date | Event | Price | List to Sale | Price per Sq Ft |
|---|---|---|---|---|
| 08/06/2026 08/06/26 | Price Changed | $720,990 | -2.7% | $180 / Sq Ft |
| 07/23/2026 07/23/26 | Price Changed | $740,990 | -3.1% | $185 / Sq Ft |
| 12/08/2025 12/08/25 | For Sale | $764,990 | -- | $191 / Sq Ft |
Source: Newmark Homes
About the Builder
Newmark Homes is a privately held homebuilding company headquartered in Katy, Texas. Established in 2009, the firm focuses on designing and constructing single-family homes in the Houston and Austin metropolitan areas. Known for incorporating energy-efficient features and smart home technology, Newmark offers a range of floor plans and custom options to meet diverse buyer needs. The company operates under its own brand and includes Fedrick Harris Estate Homes as its luxury division. Over the years, Newmark has earned industry recognition for innovative designs and sustainable building practices.
Frequently Asked Questions
How many homes are planned at Wildtree - 70'
How many floor plans are available at Wildtree - 70'?
How many move-in ready homes are available at Wildtree - 70'?
Nearby Homes
- 26041 Crown Ranch Blvd
- 26095 Crown Ranch Blvd
- 26063 Crown Ranch Blvd
- 4437 Holly Trail Rd
- 26131 Crown Ranch Blvd
- 4441 Holly Trail
- 4393 Wynne Way
- 4440 Fm 1486
- TBD7 Lily Bean
- TBD6 Lily Bean
- 4458 Lily Bean
- TBD 5 Lily Bean
- TBD 2 Lily Bean
- TBD 9 Lily Bean
- TBD 8 Lily Bean
- 4085 Augusta Dr
- 3653 Augusta Dr
- 4029 Augusta Dr
- 3967 Augusta Dr
- 4017 Augusta Dr
- Wildtree - 70'
- Wildtree - 50'
- Wildtree - 60'
- Wildtree - 70'
- Wildtree - 40'
- Wildtree
- Wildtree - 40'
- Wildtree - 50'
- High Meadow West
- Magnolia Springs
- Kresston
- Kresston - 40ft. lots
- Kresston - 70s
- Magnolia Springs
- Kresston - 50'
- Kresston - Enclave Collection
- Kresston - Chateau
- Kresston - 50'
- Kresston - Summit Collection
- Kresston - 65'
Builder
Your Personal Tour Guide
Ask me questions while you tour the home.