


Verified badge confirms data from builder
Estimated payment starting at $3,298/month
Total Views
24,152
2
Beds
2
Baths
2,089
Sq Ft
$242
Price per Sq Ft
Highlights
- Outdoor Kitchen
- Fitness Center
- Active Adult
- Massage Therapy Room
- New Construction
- Primary Bedroom Suite
About This Floor Plan
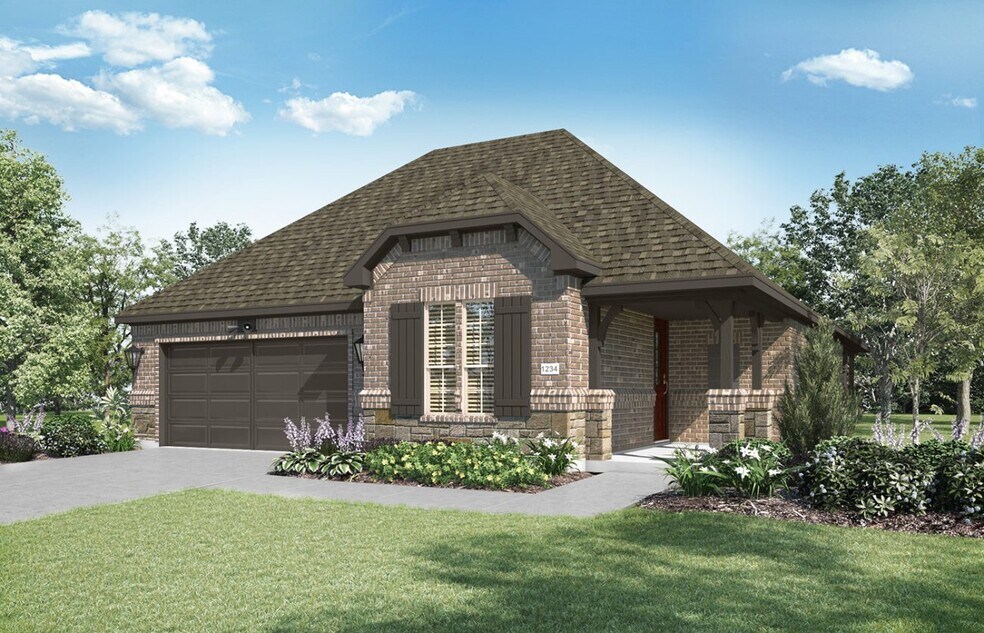
The Verona | Timeless Design, Everyday Comfort
The Verona blends timeless design with everyday comfort, creating a home that’s as beautiful as it is functional. With 2 bedrooms, 2 bathrooms, a private study, and over 2,000 square feet of thoughtfully designed living space, the Verona offers the perfect balance of elegance, openness, and effortless living.
Step inside to a bright, open floor plan where the kitchen, dining, and living areas come together beneath a stunning cathedral ceiling with decorative beams. Whether you’re hosting family and friends or enjoying a quiet evening by the fireplace, every space is designed to feel warm, inviting, and connected.
At the heart of the home, the chef-inspired kitchen features a spacious island, abundant counter space, and a seamless flow into the dining and living areas, making entertaining feel natural. Just beyond, the covered patio extends your living space outdoors, creating the perfect place to enjoy your morning coffee or unwind at the end of the day.
The private primary suite offers a peaceful retreat with dual vanities, a spacious walk-in shower with built-in seating, and a generous walk-in closet that connects directly to the laundry room for added convenience. A separate guest bedroom and full bath provide comfort and privacy for overnight visitors, while the dedicated study offers the ideal space for working from home, reading, or pursuing your favorite hobbies.
Thoughtful details like the mudroom entry, abundant storage, and carefully planned layout make everyday living feel effortless.
Designed for low-maintenance living, the Verona gives you more time to enjoy everything Ladera Living has to offer. Whether you’re gathering with neighbors at The HUB, traveling with peace of mind, or simply enjoying the comfort of home, the Verona is thoughtfully designed for the way you live today – and for years to come.
2 Bedrooms | 2 Bathrooms | Private Study | 2-Car Garage | 2,089 Sq. Ft.
Sales Office
All tours are by appointment only. Please contact sales office to schedule.
Sales Team
Kim Linton
Office Address
2502 Ventura Blvd
Mansfield, TX 76063
Home Details
Home Type
- Single Family
Parking
- 2 Car Attached Garage
- Front Facing Garage
Home Design
- New Construction
Interior Spaces
- 2,089 Sq Ft Home
- 1-Story Property
- Mud Room
- Formal Entry
- Family Room
- Combination Kitchen and Dining Room
- Home Office
- Game Room
- Kitchen Island
Bedrooms and Bathrooms
- 2 Bedrooms
- Primary Bedroom Suite
- Walk-In Closet
- 2 Full Bathrooms
- Dual Vanity Sinks in Primary Bathroom
- Private Water Closet
Laundry
- Laundry Room
- Laundry on main level
Outdoor Features
- Covered Patio or Porch
Community Details
Overview
- Active Adult
- Lawn Maintenance Included
- Pond in Community
Amenities
- Outdoor Kitchen
- Community Fire Pit
- Community Barbecue Grill
- Massage Therapy Room
- Clubhouse
- Game Room
- Card Room
- Amenity Center
Recreation
- Pickleball Courts
- Fitness Center
- Community Pool
- Putting Green
- Dog Park
- Trails
Security
- Gated Community
Community Map
Map
Other Plans in Ladera at the Reserve
About the Builder
Ladera Living builds premier retirement communities designed to serve the unique needs of 55+ active adults in the Dallas Fort Worth metroplex. Welcome to the good life, enriched with community. Your Ladera Active Adult community is designed around "The HUB" - a place for gathering, socializing, relaxing, and games. With common amenities like a fitness center, exercise classes, pickleball courts, a swimming pool, and walking trails, you can choose your fun with longtime or newfound friends.
Frequently Asked Questions
How many homes are planned at Ladera at the Reserve
How many floor plans are available at Ladera at the Reserve?
How many move-in ready homes are available at Ladera at the Reserve?
Nearby Homes
- Ladera at the Reserve
- South Pointe
- Somerset - Classic 50s
- South Pointe - 50'
- South Pointe - 75'
- South Pointe - 65'
- Somerset - Classic 70s & 80s
- Greenway Trails
- Birdsong
- Birdsong
- Colby Crossing
- M3 Ranch - 50'
- Lakeview Pointe
- Heritage Towne
- Main Street Village
- Cedar Ridge Estates
- Goodland - Crossings 50'
- Goodland - Overlook 60'
- Goodland - 50' Homesites
- Goodland - Manor Series
Builder
Your Personal Tour Guide
Ask me questions while you tour the home.