

Starting at $2,250
Per Month
3
Beds
2.5
Baths
1,405
Sq Ft
Highlights
- Porch
- Yard
- Walk-In Closets
- Walking/Biking Trails
- Fireplace
- Island Kitchen
About Village Path
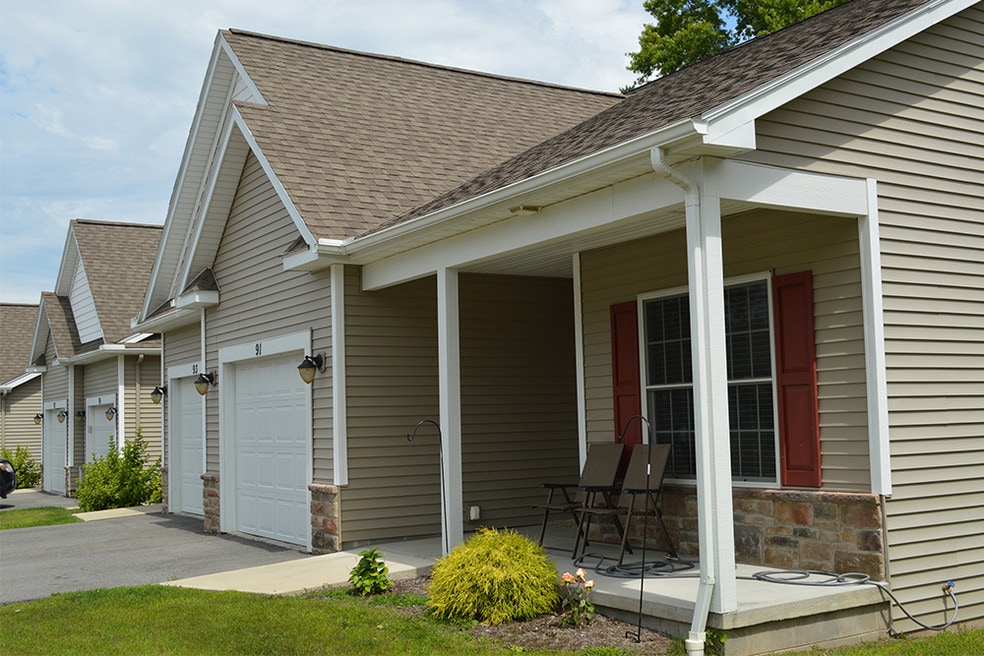
Village Path Townhomes offers a convenient location in Webster, NY. Choose from our two- and three-bedroom townhomes, each with central air conditioning, granite countertops, in-home washer & dryer, attached garage, and basement. Easy access to nearby walking trails. We're tucked away in the Village of Webster, near Route 104 and Route 250 to get you around Webster and to Rochester. And, we are pet friendly, welcoming cats and dogs!
Listing Provided By

Pricing and Floor Plans
No units available at this time.
Fees and Policies
The fees below are based on community-supplied data and may exclude additional fees and utilities.
Required Fees
One-Time Basics
Due at Application
Application Fee Per Applicant
$20
Due at Move In
Administrative Fee
$0
Pets
Dogs
Details and Requirements
Max of 2.
Cats
Details and Requirements
Max of 2.
Parking
Garage Lot
Property Fee Disclaimer: Based on community-supplied data and independent market research. Subject to change without notice. May exclude fees for mandatory or optional services and usage-based utilities.
Community Details
Property Information
- Built in 2016
- 59 units/2 stories
Lease Options
- 12 mo
Utilities Included
- Trash Removal
- Air Conditioning
Community Amenities
Property Services
- Recycling
- Trash Pickup - Curbside
Shared Community
- Walk-Up
Fitness & Recreation
- Walking/Biking Trails
Outdoor Features
- Pond
Additional Amenities
- Basement
- Breakfast Bar
- Cable Ready
- Carpeting
- Central Air Conditioning
- Dining Room
- Electric Range
- Granite Countertops
- High-speed Internet Available
- In-home Washer and Dryer
- Kitchen Island
- Kitchen Pantry
- New Interiors in Most Homes
- Pantry
- Pet Friendly
- Private Entrance
- Programmable Thermostat
- Refrigerator with Ice Maker
- Scenic Pond
- Stainless Steel Appliances Available
- Tile Flooring
- Vaulted Ceilings Available
- Vinyl Plank Flooring
- Walk-in Closets
- Walking Trails
Apartment Features
Indoor Features
- Air Conditioning
- Cable Ready
- Fireplace
- Washer/Dryer
- Heating
- Ceiling Fans
- High Speed Internet Access
- Tub/Shower
- Smoke Free
- Wheelchair Accessible (Rooms)
Kitchen Features & Appliances
- Dishwasher
- Disposal
- Microwave
- Eat-in Kitchen
- Kitchen
- Granite Countertops
- Ice Maker
- Refrigerator
- Oven
- Stainless Steel Appliances
- Range
- Freezer
- Island Kitchen
- Pantry
Model Details
- Tile Floors
- Hardwood Floors
- Vaulted Ceiling
- Walk-In Closets
- Carpet
- Basement
- Dining Room
- Linen Closet
- Vinyl Flooring
- Yard
- Lawn
- Patio
- Porch
Map
Nearby Homes
- 11 Walnut Cir
- 1440 Ridge Rd
- 130 Dunning Ave
- 92 South Ave Unit 94
- 309 North Ave
- 31 Reynolds Rd
- 37 Fuller Ave
- 27 Martin St
- 283 Carriage Path Ct
- 1219 Waterbrook Crossing
- 760 Bel Arbor Trail
- 1209 Ridge Rd
- 764 Bel Arbor Trail
- 770 Bel Arbor Trail
- 933 Pathway Ln
- 966 Pathway Ln
- 10 Southwick Dr
- 1562 Ridge Rd
- 1104 Twin Leaf Terrace
- 1349 Cherry Laurel Cir
- 185 Country Manor Way
- 206 North Ave
- 1419 Ridge Rd
- 298 Daniel Dr
- 110-290 Daniel Dr
- 1476 Ridge Rd Unit 2
- 129 Breno Dr
- 1045-1060 Floribunda Way
- 830 Holt Rd
- 1 Oakmonte Blvd
- 1017 Waverton Cir
- 1020 Summitville Dr
- 1205 Rousseau Dr
- 77 Deerhurst Ln
- 15 Hanna Ln
- 1551 Bellora Way
- 732 Royal Sunset Dr
- 768 Royal Sunset Dr
- 722-733 Cedar Rock Rd
- 300 Ridge Rd
Your Personal Tour Guide
Ask me questions while you tour the home.