


NEW CONSTRUCTION
BUILDER INCENTIVES
Verified badge confirms data from builder
Estimated payment starting at $3,215/month
Total Views
2,983
4
Beds
3.5
Baths
2,568
Sq Ft
$186
Price per Sq Ft
Highlights
- Golf Course Community
- Community Cabanas
- Primary Bedroom Suite
- Celia Hays Elementary School Rated A
- New Construction
- ENERGY STAR Certified Homes
About This Floor Plan
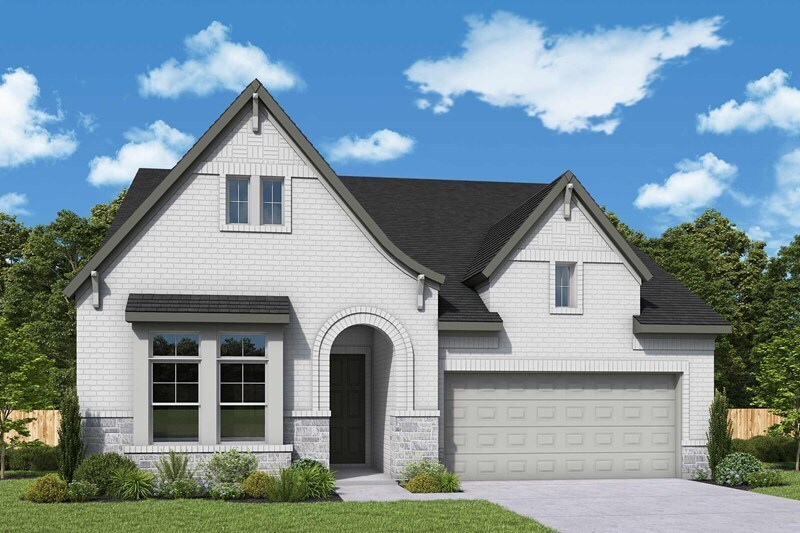
Comfort and luxury inspire every lifestyle refinement of The Violet floor plan by David Weekley Homes. A multi-function island and expansive view of the sunny living and dining spaces contribute to the culinary layout of the glamorous kitchen. Refresh and relax in the Owner’s Retreat, complete with an en suite Owner’s Bath and walk-in closet. A main-level guest room and a pair of upstairs bedrooms provide ample privacy and individual appeal. Create great places for hobbies, work, school and entertainment in the upstairs retreat and front study. The private covered porch offers a peaceful place to enjoy quiet evenings and added space to play host. Your Personal BuilderSM is ready to begin working on your new home in Monterra of Fate, Texas.
Builder Incentives
Save Up To $20,000 in Dallas/Ft. Worth. Offer valid January, 1, 2026 to January, 1, 2027.
Save 7% on your new home in the Dallas/Ft. Worth area. Offer valid July, 1, 2026 to October, 1, 2026.
Sales Office
All tours are by appointment only. Please contact sales office to schedule.
Hours
| Monday - Saturday | 10:00 AM - 7:00 PM |
| Sunday | 12:00 PM - 7:00 PM |
Sales Team
Tim Messonnier
Dalia Mirzakarim
Tim Messonnier
Lori Scholl
Office Address
1010 Monterra Way
Fate, TX 75087
Driving Directions
Home Details
Home Type
- Single Family
HOA Fees
- $100 Monthly HOA Fees
Parking
- 2 Car Attached Garage
- Front Facing Garage
Taxes
- Special Tax
Home Design
- New Construction
Interior Spaces
- 2,568 Sq Ft Home
- 2-Story Property
- Family or Dining Combination
- Home Security System
- Laundry Room
Kitchen
- Dishwasher
- Stainless Steel Appliances
- Kitchen Island
- Granite Countertops
- Tiled Backsplash
- Wood Stained Kitchen Cabinets
- Disposal
Flooring
- Carpet
- Tile
Bedrooms and Bathrooms
- 4 Bedrooms
- Primary Bedroom Suite
- Walk-In Closet
- Marble Bathroom Countertops
- Dual Vanity Sinks in Primary Bathroom
- Private Water Closet
- Bathtub
- Walk-in Shower
Eco-Friendly Details
- Energy-Efficient Insulation
- ENERGY STAR Certified Homes
Outdoor Features
- Covered Patio or Porch
Utilities
- SEER Rated 13-15 Air Conditioning Units
- Programmable Thermostat
- Tankless Water Heater
Community Details
Overview
- Greenbelt
Amenities
- Amenity Center
Recreation
- Golf Course Community
- Community Basketball Court
- Pickleball Courts
- Community Playground
- Community Cabanas
- Lap or Exercise Community Pool
- Splash Pad
- Park
- Trails
Community Map
Map
Move In Ready Homes with this Plan
Other Plans in Monterra - Gardens
About the Builder
David Weekley Homes began in 1976 in Houston, Texas, and has grown into a major national builder. The company operates in over 19 markets across the United States. They offer new single-family homes, active adult communities, and custom home options. Their services emphasize energy efficiency and customer satisfaction. The company has delivered more than 125,000 homes since its founding and provides various floor plans and design choices. David Weekley Homes serves buyers through multiple regional divisions nationwide.
Frequently Asked Questions
What are the HOA fees at Monterra - Gardens?
How many floor plans are available at Monterra - Gardens?
How many move-in ready homes are available at Monterra - Gardens?
Nearby Homes
- 2083 Clem Road Extension
- FM3549 Stodghill Rd
- 901 Clem Rd
- TBD W Holiday State Hwy 66
- 3549 N Stodghill Rd
- 00 Cherry Tree Ln
- 2083 Clem Rd
- 487 Cornelius Rd
- 525 Cornelius Rd
- 5400 E Fm 552
- 631 N King Rd
- 901 Greenbriar Rd
- 7409 W State Highway 66
- 0000 John King Blvd
- 0000 Goliad St
- 1200 Highway 66
- 1214 Old Millwood Rd
- Lot 2 Hance Trail
- Lot 1 Hance Trail
- 00 County Road 979
- Monterra
- Monterra - 70ft. lots
- Monterra - 50ft. lots
- Monterra - Gardens
- Monterra - Classics
- Monterra
- Woodcreek
- Woodcreek
- Woodcreek
- Avondale
- Avondale - 40'
- Avondale - 45'
- Erwin Farms
- Winding Creek
- Winding Creek
- Terraces - 62'
- Terraces - 72'
- Terraces - 82'/100'
- Nelson Lake - Estates
- Nelson Lake - Nelson Lake Estates
Builder
Your Personal Tour Guide
Ask me questions while you tour the home.