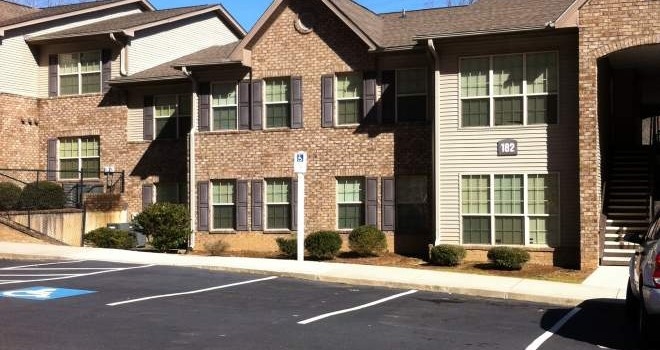


Highlights
- Pool
- Walk-In Closets
- Picnic Area
- Grill
- Property Manager on Site
- Business Center
About Vista Ridge
Vista Ridge offers spacious two, three, and four-bedroom apartment homes designed for comfortable everyday living in Rabun Gap, Georgia. Inside the community, residents have access to a range of amenities that support both convenience and connection, including a swimming pool, clubhouse, business center, and on-site laundry facilities. Outdoor features like a playground and BBQ/picnic area create space to relax and gather, while washer and dryer hookups add everyday functionality. With a pet-friendly atmosphere and thoughtfully designed spaces, Vista Ridge offers a well-rounded living experience that balances comfort, convenience, and value.

Pricing and Floor Plans
2 Bedrooms
Vista Ridge 2
$976
- 2 Beds
- 2 Baths
- 878 Sq Ft
- $300 deposit
| Unit | Base Price | Sq Ft | Availability | Unit Details |
|---|---|---|---|---|
| 101 | $976 | 878 | Now | |
| 302 | $976 | 878 | Now | |
| 303 | $976 | 878 | Now |
3 Bedrooms
Vista Ridge 3
$1,114
- 3 Beds
- 2 Baths
- 1,104 Sq Ft
- $300 deposit
| Unit | Base Price | Sq Ft | Availability | Unit Details |
|---|---|---|---|---|
| 101 | $1,114 | 1,104 | Now | |
| 102 | $1,114 | 1,104 | Now | |
| 303 | $1,114 | 1,104 | Now |
4 Bedrooms
Vista Ridge 4
$1,224
- 4 Beds
- 2 Baths
- 1,372 Sq Ft
- $300 deposit
| Unit | Base Price | Sq Ft | Availability | Unit Details |
|---|---|---|---|---|
| 102 | $1,224 | 1,372 | Now | |
| 103 | $1,224 | 1,372 | Now | |
| 202 | $1,224 | 1,372 | Now |
Fees and Policies
The fees below are based on community-supplied data and may exclude additional fees and utilities.Property Fee Disclaimer: Based on community-supplied data and independent market research. Subject to change without notice. May exclude fees for mandatory or optional services and usage-based utilities.
Community Details
Property Information
- Built in 2005
- 120 units/1 story
Lease Options
- 12 mo
Utilities Included
- Trash Removal
Community Amenities
Property Services
- 24 Hour Access
- Laundry Facilities
- Property Manager on Site
- Maintenance on site
Shared Community
- Business Center
- Clubhouse
Fitness & Recreation
- Fitness Center
- Playground
- Pool
Outdoor Features
- Picnic Area
- Grill
Additional Amenities
- Coin Operate Laundry Center
- Communal Kitchenette For Residents
- Community gas grill/BBQ area
- Community website
- Kids Activity Room
- Outdoor Pool Showers
Apartment Features
Indoor Features
- Air Conditioning
- Cable Ready
- Washer/Dryer Hookup
- Heating
- High Speed Internet Access
- Tub/Shower
- Handrails
- Trash Compactor
Kitchen Features & Appliances
- Dishwasher
- Disposal
- Microwave
- Kitchen
- Refrigerator
- Oven
- Range
Model Details
- Walk-In Closets
- Carpet
- Dining Room
- Linen Closet
- Vinyl Flooring
- Window Coverings
Additional Amenities
- Oven in kitchen
Map
- 143 Nelson Ave
- 256 Black Rock Mountain Pkwy
- 45 Hall Ln
- 92 Boulder Ln
- 37 Erwin St
- 418 W Langston Ave
- 513 Coleman Heights Ln
- 20 S Scruggs St
- 416 Electric Ave
- 0 Colchester Ln
- 331 Camelot Trail
- 118 Brenda Ln
- 11 Electric Ave
- 0 Poplar St Unit 10774120
- 333 Favor
- 1422 Wolffork Rd
- 325 Walnut Mountain Rd
- 0 Forest Canopy Way Unit 11
- 0 Forest Canopy Way Unit LOT 2
- 0 Sylvan Lake Dr Unit 47,48 10485897
- 153 Will Zoellner Ln
- 85 Dixieland Ln
- 104 Hamby St
- 24 Ray McClain Ln
- 21 Staghorn Point
- 185 Moss Way
- 297 Knoll Dr Unit B
- 18 Natures Edge Rd
- 781 Parker Farm Rd
- 392 Bidwell St
- 810- C O 810- C Oak Creek Rd
- 922 Henderson Rd
- 536 Henderson Rd
- 3 Woodland Hills Dr
- 124 Happy Family Rd
- 30 Little Village Way
- 1416 Lake Emory Rd
- 319 Iotla Valley Park Rd
- 150 Apple Seed Ct Unit 131
- 358 Main St S
Ask me questions while you tour the home.