NOT LISTED FOR SALE

w 5877 Clear Lake Rd Tomahawk, WI 54487

Tomahawk Area

Estimated Value: $530,000 - $560,594

3 Beds
3 Baths
3,210 Sq Ft
$171/Sq Ft Est. Value

Sale Details

Date Sold: September 19, 2022

Last sale price $439,000 $137 Per Sq Ft

Est. 25% increase in value since last sale

Current estimated payment $3,562 / mo

37 Days on Market

Highlights

  • On Golf Course
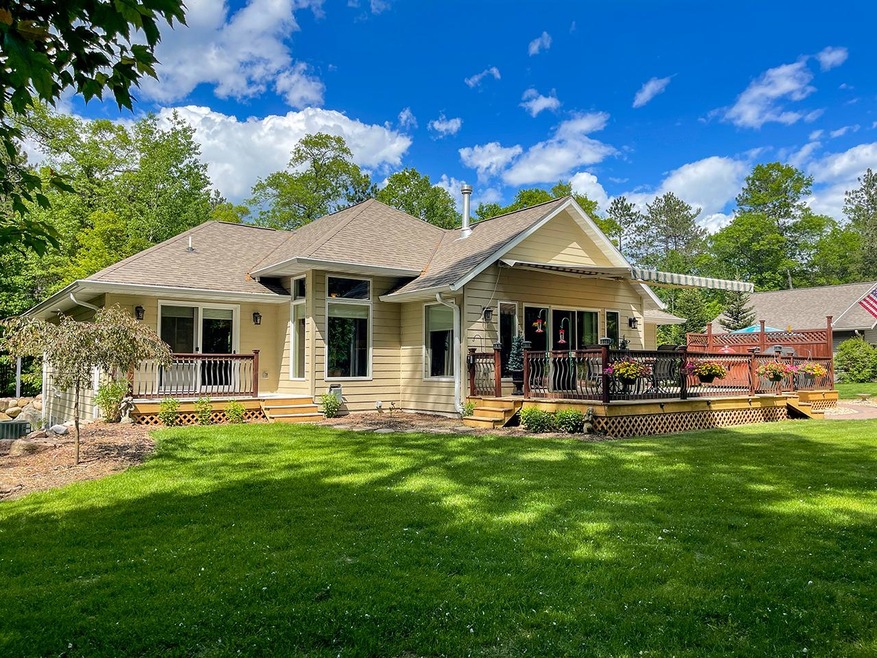
  • Deck
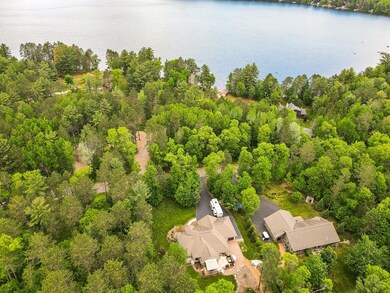
  • Private Lot
  • Indoor Spa
  • Contemporary Architecture
  • Radiant Floor

About This Home

As of September 2022

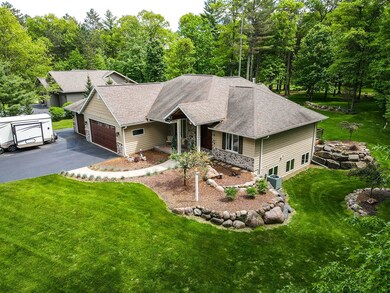
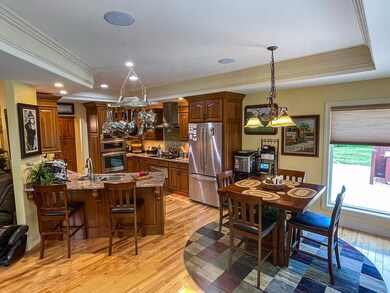
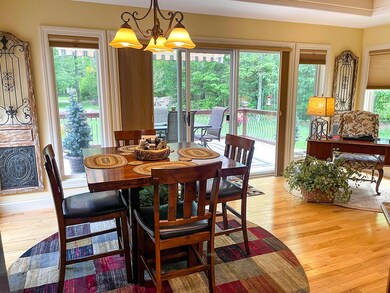
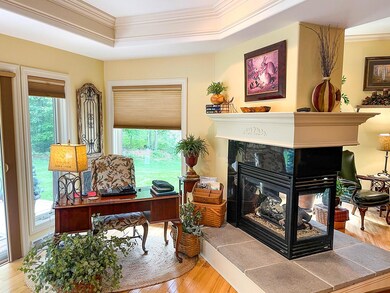
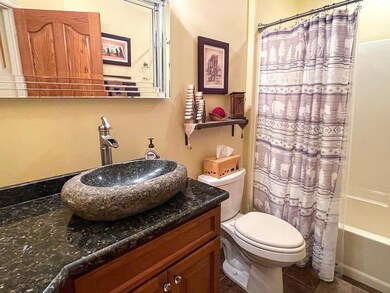
Beautiful custom built home in 2014. Home has so many upgrades including tray ceilings, all Jenn-Air appliances, convection microwave, induction cooktop, warming drawer, cherry cabinetry, granite countertops throughout the home, hardwood floors, large laundry/mud room off 3 car heated garage with pull through door to the back yard. Large front entry with cathedral ceilings, formal dining room with beamed ceiling, split bedroom layout with master bed, master bath with large tile shower, walk-in closet, double sinks and patio doors that lead out to a large sun deck. Office with patio door out to deck or convert this into a 4th bedroom. 2nd bedroom on main level with adjacent full bath. Large Living Room with gas 3 sided fireplace, breakfast nook with patio doors out to sundeck with sun setter awning. Nice landscaped backyard with grill area, path to the 6th hole T-box on Inshalla golf course. Across from Clear Lake just north of town.

Last Agent to Sell the Property

Jackie Leonhard

NORTHWOODS COMMUNITY REALTY, LLC License #55186 - 90 Listed on: 06/10/2022

Last Buyer's Agent

Andrea Krueger

CENTURY 21 BEST WAY REALTY License #47594 - 90

CENTURY 21 BEST WAY REALTY
Create a Home Valuation Report for This Property
The Home Valuation Report is an in-depth analysis detailing your home's value as well as a comparison with similar homes in the area

Home Details

Home Type

  • Single Family

Est. Annual Taxes

  • $4,157

Year Built

  • Built in 2014

Lot Details

  • 33,541 Sq Ft Lot
  • On Golf Course
  • Rural Setting
  • Landscaped
  • Private Lot
  • Secluded Lot
  • Level Lot
  • Sprinkler System

Parking

  • 3 Car Attached Garage
  • Heated Garage
  • Driveway

Home Design

  • Contemporary Architecture
  • Ranch Style House
  • Frame Construction
  • Shingle Roof
  • Composition Roof
  • Stone

Interior Spaces

  • Wet Bar
  • Wired For Sound
  • Cathedral Ceiling
  • Ceiling Fan
  • Skylights
  • 2 Fireplaces
  • Fireplace Features Blower Fan
  • Gas Log Fireplace
  • Stone Fireplace
  • Indoor Spa

Kitchen

  • Self-Cleaning Convection Oven
  • Electric Oven
  • Electric Range
  • Range Hood
  • Microwave
  • Dishwasher

Flooring

  • Wood
  • Carpet
  • Radiant Floor
  • Tile

Bedrooms and Bathrooms

  • 3 Bedrooms
  • Walk-In Closet
  • 3 Full Bathrooms

Laundry

  • Laundry on main level
  • Dryer
  • Washer

Finished Basement

  • Basement Fills Entire Space Under The House
  • Interior Basement Entry
  • Basement Window Egress

Outdoor Features

  • Deck
  • Open Patio
  • Shed

Schools

  • Tomahawk Elementary And Middle School
  • Tomahawk High School

Utilities

  • Whole House Fan
  • Forced Air Zoned Heating and Cooling System
  • Heating System Uses Natural Gas
  • Radiant Heating System
  • Hot Water Heating System
  • Drilled Well
  • Gas Water Heater
  • Public Septic Tank
  • Phone Available
  • Cable TV Available

Listing and Financial Details

  • Assessor Parcel Number 00435061519960

Home Details

Home Type

Single Family

Est. Annual Taxes

$4,157

Year Built

Built in 2014

Lot Details

0.77 Acres

Parking

3

Listing Details

  • Property Sub Type: Single Family Residence
  • Prop. Type: Residential
  • Road Frontage Type: Town Road
  • Ownership: Fee Simple
  • Directions: From Tomahawk take Cty A north to left on Cty U to right on Clear Lake Rd.
  • Above Grade Finished Sq Ft: 1858.0
  • Architectural Style: Contemporary, Ranch
  • Garage Yn: Yes
  • Property Attached Yn: No
  • Year Built: 2014
  • Property Sub Type Additional: Single Family Residence
  • Special Features: None

Interior Features

  • Furnished: Furnished Or Unfurnished
  • Spa Features: Hot Tub
  • Private Spa: Yes
  • Appliances: Convection Oven, Cooktop, Dryer, Dishwasher, Electric Oven, Electric Range, Gas Water Heater, Microwave, Range, Refrigerator, Range Hood, Self Cleaning Oven, Washer
  • Has Basement: Daylight, Egress Windows, Full, Finished, Interior Entry
  • Basement YN: Yes
  • Full Bathrooms: 3
  • Total Bedrooms: 3
  • Below Grade Sq Ft: 1352.0
  • Fireplace Features: Blower Fan, Gas, Gas Log, Multiple, Stone
  • Fireplaces: 2
  • Fireplace: Yes
  • Flooring: Carpet, Mixed, Tile, Wood
  • Interior Amenities: Wet Bar, Ceiling Fan(s), Cathedral Ceiling(s), High Ceilings, Hot Tub/Spa, Bath in Primary Bedroom, Main Level Primary, Pantry, Sound System, Skylights, Cable TV, Vaulted Ceiling(s), Walk-In Closet(s), Wired for Sound
  • Window Features: Skylight(s)

Exterior Features

  • Lot Features: Level, On Golf Course, Private, Rural Lot, Secluded
  • Waterfront: No
  • Construction Type: Frame, Other, Stone
  • Exterior Features: Sprinkler/Irrigation, Landscaping, Patio, Shed
  • Foundation Details: Poured
  • Other Structures: Shed(s)
  • Patio And Porch Features: Deck, Open, Patio
  • Roof: Composition, Shingle

Garage/Parking

  • Attached Garage: Yes
  • Garage Spaces: 3.0
  • Parking Features: Attached, Garage, Heated Garage, Driveway
  • Total Parking Spaces: 3.0

Utilities

  • Laundry Features: Main Level
  • Cooling: Central Air, Whole House Fan
  • Cooling Y N: Yes
  • Heating: Forced Air, Hot Water, Natural Gas, Radiant Floor, Radiant, Zoned
  • Heating Yn: Yes
  • Electric: Circuit Breakers
  • Sewer: County Septic Maintenance Program - Yes, Conventional Sewer
  • Utilities: Cable Available, Phone Available
  • Water Source: Drilled Well

Schools

  • Elementary School: LI Tomahawk
  • High School: LI Tomahawk
  • Middle Or Junior School: LI Tomahawk

Lot Info

  • Lot Size Sq Ft: 33541.0
  • Parcel #: 00435061519960
  • Zoning Description: Residential

Tax Info

  • Tax Annual Amount: 4157.0
  • Tax Year: 2021

Ownership History

We collect this data history from publicly available records. To have your information removed, we recommend requesting removal directly through your county’s website.

Date Name Owned For Owner Type

Purchase Details

Closed on
Dec 16, 2015
Sold by
Bought by
Current Estimated Value
$548,399

Purchase Details

Closed on
Oct 4, 2010
Sold by
Bought by
Source: Public Records

Purchase History

We collect this data history from publicly available records. To have your information removed, we recommend requesting removal directly through your county’s website.

Date Buyer Sale Price Title Company
$14,350,000 None Available
$1,000,000 --
Source: Public Records

Mortgage History

We collect this data history from publicly available records. To have your information removed, we recommend requesting removal directly through your county’s website.

Date Status Borrower Loan Amount
Open $10,000,000
Previous Owner $4,000,000
Previous Owner $1,230,000
Source: Public Records

Property History

We collect this data history from publicly available records. To have your information removed, we recommend requesting removal directly through your county’s website.

Date Event Price List to Sale Price per Sq Ft
09/19/2022 09/19/22 Sold $439,000 +0.3% $137 / Sq Ft
06/11/2022 06/11/22 For Sale $437,500 -- $136 / Sq Ft
Source: Greater Northwoods MLS

Tax History

We collect this data history from publicly available records. To have your information removed, we recommend requesting removal directly through your county’s website.

Year Tax Paid Tax Assessment Tax Assessment Total Assessment is a certain percentage of the fair market value that is determined by local assessors to be the total taxable value of land and additions on the property. Land Improvement
2025 $43,484 $14,771,800 $12,485,400 $2,286,400
2024 $43,484 $14,194,300 $12,485,400 $1,708,900
2023 $43,484 $14,194,300 $12,485,400 $1,708,900
2022 $0 $15,030,000 $12,485,400 $2,544,600
2021 $30,499 $15,687,200 $13,142,600 $2,544,600
2020 $43,760 $15,687,200 $13,142,600 $2,544,600
2019 $42,797 $0 $0 $0
2018 $0 $14,224,700 $11,171,200 $3,053,500
2017 $30,499 $14,224,700 $11,171,200 $3,053,500
2016 $30,499 $12,040,100 $11,171,200 $868,900
2015 -- $7,525,200 $6,982,000 $543,200
2014 -- $7,436,500 $6,982,000 $454,500
Source: Public Records

Agents Affiliated with this Home

  • Section Image
  • Section Image
See All Agents

Map

Source: Greater Northwoods MLS

MLS Number: 197141

Greater Northwoods MLS

APN: 004-3506-151-9960

Your Personal Tour Guide

Ask me questions while you tour the home.