
Kim Creighton
Responds Quickly
Baxley-Penfield-Moudy Realtors
(501) 300-9467
167 Total Sales
1 in Sheridan
$290,000 Price
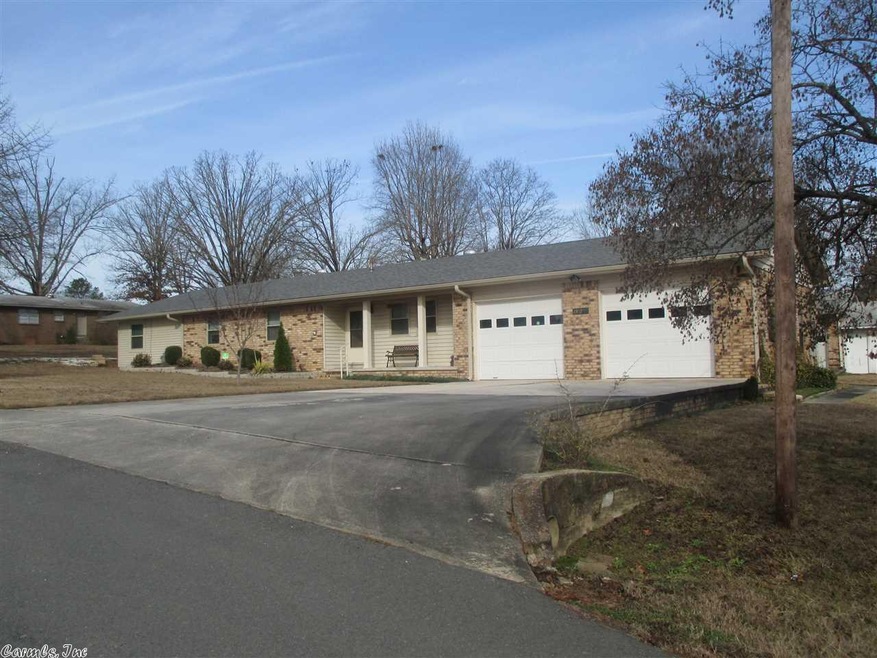
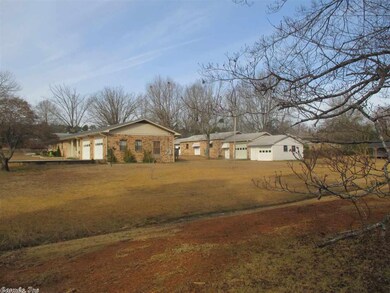
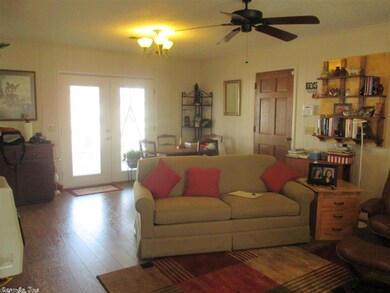
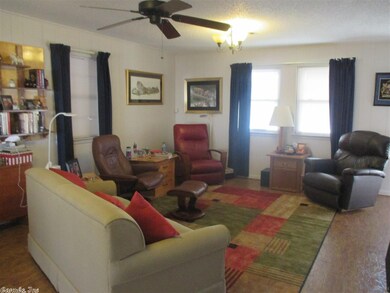
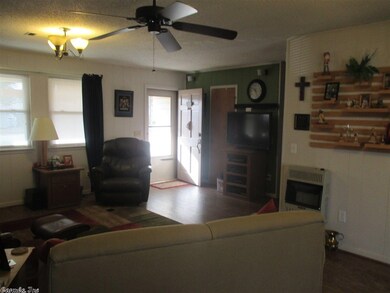

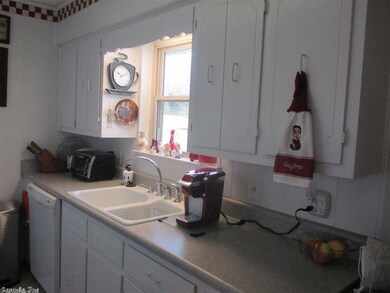
Older home in very good condition. 4th bedroom is a mother-in-law suite with bedroom,bath and sitting room, self contained heat & air and hot water heater. Pretty laminate floors in living room and hallway. Galley kitchen is up-to-date. SHOP HAS 1880 S.F. This is every man's dream. Divided into 4 sections, 2 are heated and cooled and there's a 1/2 bath, and auto door openers. Don't this is going to last long, so you better look now.
Last Agent to Sell the Property
Nell Epperson
Action Realty Listed on: 01/03/2017
Kim Creighton
Baxley-Penfield-Moudy Realtors
(501) 300-9467
167 Total Sales
1 in Sheridan
$290,000 Price
Susan Vaught
RE/MAX Homefinders
(501) 214-5391
77 Total Sales
1 in Sheridan
$220,000 Price
Amy Duckworth
Lisa Attwood Realty
(870) 218-8400
62 Total Sales
5 in Sheridan
$172K - $400K Price Range
Amber White
White Stone Real Estate
(501) 984-7704
208 Total Sales
1 in Sheridan
$155,500 Price
Wes Brown
Re/Max Platinum
(870) 359-2667
76 Total Sales
1 in Sheridan
$240,000 Price
Cason Barnhill
Keller Williams Realty
(501) 271-3641
125 Total Sales
1 in Sheridan
$150,000 Price
We collect this data history from publicly available records. To have your information removed, we recommend requesting removal directly through your county’s website.
| Date | Event | Price | List to Sale | Price per Sq Ft |
|---|---|---|---|---|
| 02/21/2017 02/21/17 | Sold | $144,500 | 0.0% | $84 / Sq Ft |
| 01/22/2017 01/22/17 | Pending | -- | -- | -- |
| 01/03/2017 01/03/17 | For Sale | $144,500 | -- | $84 / Sq Ft |
We collect this data history from publicly available records. To have your information removed, we recommend requesting removal directly through your county’s website.
| Year | Tax Paid | Tax Assessment Tax Assessment Total Assessment is a certain percentage of the fair market value that is determined by local assessors to be the total taxable value of land and additions on the property. | Land | Improvement |
|---|---|---|---|---|
| 2025 | $2,434 | $486,800 | $83,400 | $403,400 |
| 2024 | $2,420 | $486,800 | $83,400 | $403,400 |
| 2023 | $2,006 | $61,700 | $7,000 | $54,700 |
| 2022 | $1,931 | $61,700 | $7,000 | $54,700 |
| 2021 | $2,310 | $61,700 | $7,000 | $54,700 |
| 2020 | $154 | $7,000 | $7,000 | $0 |
| 2019 | $156 | $7,000 | $7,000 | $0 |
| 2018 | $156 | $7,000 | $7,000 | $0 |
| 2017 | $155 | $7,000 | $0 | $0 |
| 2016 | $157 | $7,000 | $0 | $0 |
| 2015 | -- | $7,000 | $0 | $0 |
| 2014 | -- | $7,000 | $0 | $0 |
NE
Seller's Agent in 2017
Nell Epperson
Action Realty
LL
Buyer's Agent in 2017
Leigh Lawson
TMK Properties
(870) 917-7314
3 Total Sales
Source: Cooperative Arkansas REALTORS® MLS
MLS Number: 17000215
Disclaimer: Certain information contained herein is derived from information provided by parties other than Homes.com. All information provided is deemed reliable, but is not guaranteed to be accurate and should be independently verified.
IDX information is provided exclusively for personal, non-commercial use, and may not be used for any purpose other than to identify prospective properties consumers may be interested in purchasing.
Ask me questions while you tour the home.