
Seller's Agent in 2017
Tina Johnson McAfee
Brokers Guild Real Estate
(870) 692-0297
25 Total Sales
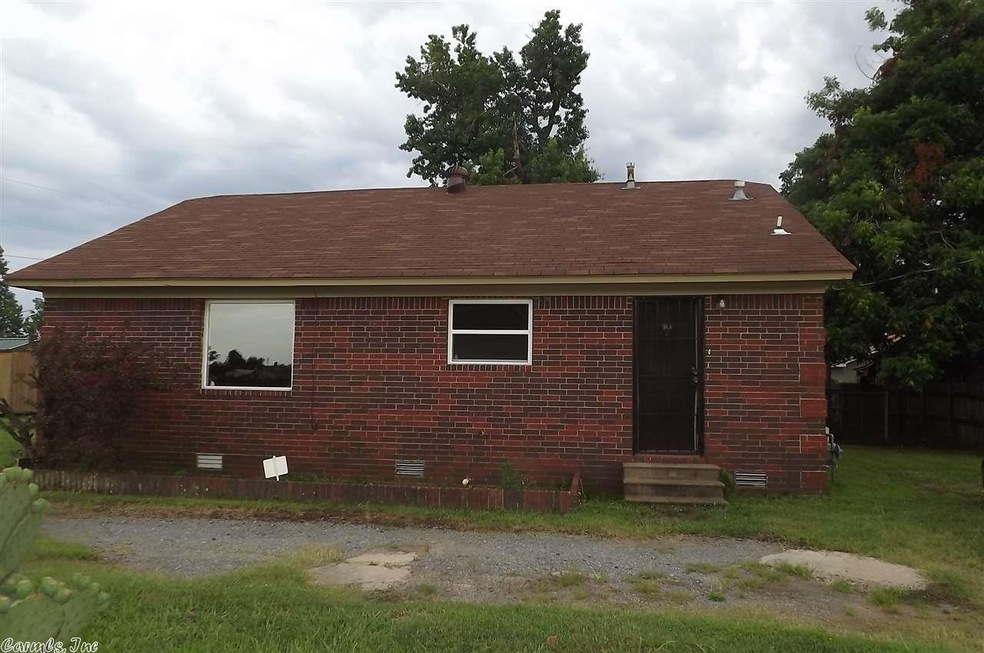

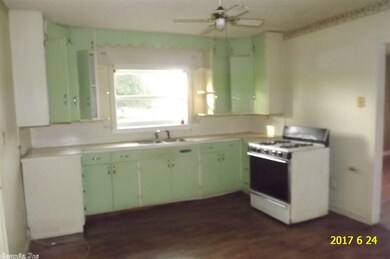
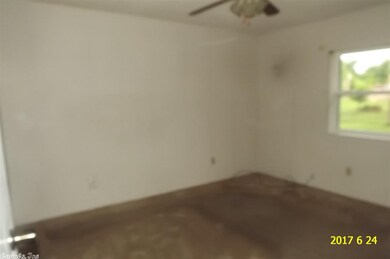
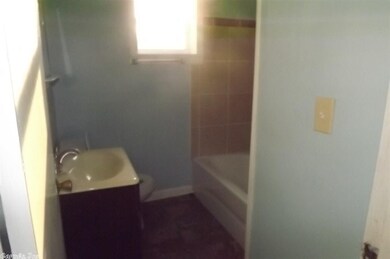
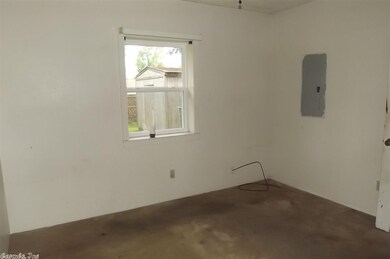
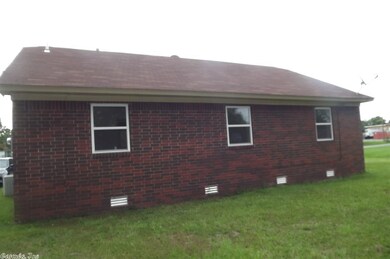
Nice home with 3 bedrooms,1 bath located in a quiet neighborhood.Call for an appointment today. To make offers on property,go to Propoffers.com.SEE AGENT REMARKS
We collect this data history from publicly available records. To have your information removed, we recommend requesting removal directly through your county’s website.
| Date | Event | Price | List to Sale | Price per Sq Ft |
|---|---|---|---|---|
| 08/30/2017 08/30/17 | Sold | $33,500 | -4.0% | $31 / Sq Ft |
| 08/15/2017 08/15/17 | Pending | -- | -- | -- |
| 07/13/2017 07/13/17 | For Sale | $34,900 | -- | $33 / Sq Ft |
We collect this data history from publicly available records. To have your information removed, we recommend requesting removal directly through your county’s website.
| Year | Tax Paid | Tax Assessment Tax Assessment Total Assessment is a certain percentage of the fair market value that is determined by local assessors to be the total taxable value of land and additions on the property. | Land | Improvement |
|---|---|---|---|---|
| 2025 | $5,468 | $283,300 | $64,400 | $218,900 |
| 2024 | $7,475 | $295,000 | $63,400 | $231,600 |
| 2023 | $4,666 | $194,500 | $50,200 | $144,300 |
| 2022 | $4,452 | $194,500 | $50,200 | $144,300 |
| 2021 | $4,403 | $194,500 | $50,200 | $144,300 |
| 2020 | $4,403 | $194,500 | $50,200 | $144,300 |
| 2019 | $3,286 | $137,700 | $49,400 | $88,300 |
| 2018 | $3,118 | $137,700 | $49,400 | $88,300 |
| 2017 | $2,950 | $135,300 | $49,400 | $85,900 |
| 2016 | $2,489 | $132,800 | $49,400 | $83,400 |
| 2015 | $2,380 | $132,800 | $49,400 | $83,400 |
| 2014 | $2,411 | $145,500 | $56,500 | $89,000 |
Seller's Agent in 2017
Tina Johnson McAfee
Brokers Guild Real Estate
(870) 692-0297
25 Total Sales
Source: Cooperative Arkansas REALTORS® MLS
MLS Number: 17021401
Disclaimer: Certain information contained herein is derived from information provided by parties other than Homes.com. All information provided is deemed reliable, but is not guaranteed to be accurate and should be independently verified.
IDX information is provided exclusively for personal, non-commercial use, and may not be used for any purpose other than to identify prospective properties consumers may be interested in purchasing.
Ask me questions while you tour the home.