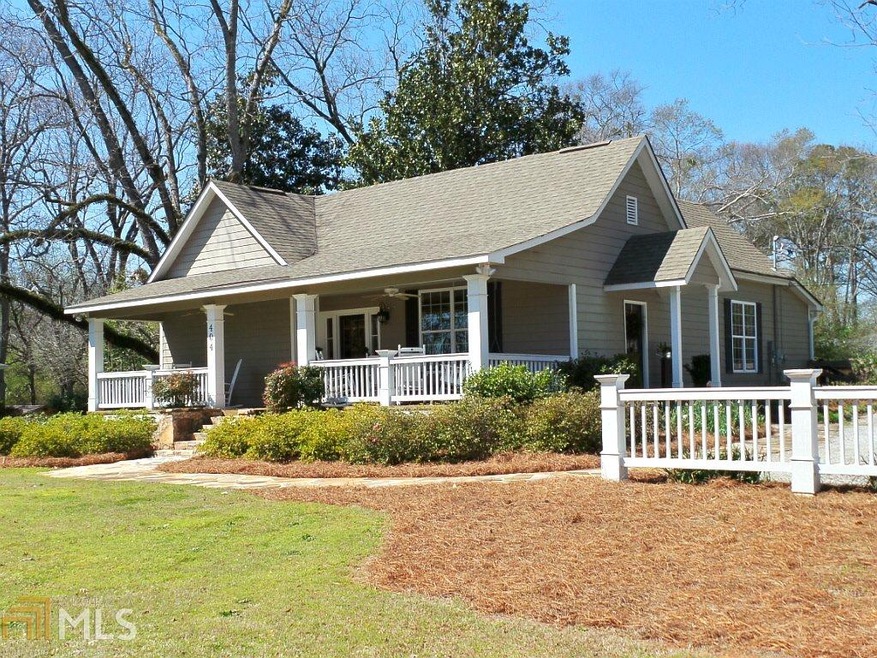
NOT LISTED FOR SALE

W Chipley St Pine Mountain, GA 31822

3 Beds
2 Baths
2,011 Sq Ft
0.52 Acre Lot

Sale Details

Date Sold: May 22, 2017

Last sale price $199,000 $99 Per Sq Ft

3 Days on Market

Highlights

  • Craftsman Architecture
  • Dining Room Seats More Than Twelve
  • Wood Flooring
  • Park Elementary School Rated A-
  • Private Lot
  • High Ceiling

About This Home

As of May 2017

Beautifully updated Craftsman in the heart of Pine Mountain! Historic Chipley Cottage -- totally renovated with modern comforts including extra insulation, security, new plumbing, wiring, windows, stainless and granite in kitchen, original hardwood flooring, bead board, and claw foot tub. You can walk to shops and cafes downtown! Only one mile to Callaway! Come see this 3 bed / 2 bath 2011 sq. ft. home today!

Last Agent to Sell the Property

Rob Upchurch

RE/MAX Results License #202341 Listed on: 03/16/2017

Last Buyer's Agent

Lisa Pound

Keller Williams River Cities License #161981

Keller Williams River Cities
Create a Home Valuation Report for This Property
The Home Valuation Report is an in-depth analysis detailing your home's value as well as a comparison with similar homes in the area

Home Details

Home Type

  • Single Family

Est. Annual Taxes

  • $1,948

Year Built

  • Built in 1890 | Remodeled

Lot Details

  • 22,651 Sq Ft Lot
  • Private Lot
  • Corner Lot

Home Design

  • Craftsman Architecture
  • Country Style Home
  • Bungalow
  • Concrete Siding

Interior Spaces

  • 2,011 Sq Ft Home
  • 1-Story Property
  • High Ceiling
  • Dining Room Seats More Than Twelve
  • Crawl Space
  • Pull Down Stairs to Attic
  • Laundry Room

Kitchen

  • Oven or Range
  • Microwave
  • Dishwasher
  • Stainless Steel Appliances

Flooring

  • Wood
  • Carpet
  • Tile

Bedrooms and Bathrooms

  • 3 Main Level Bedrooms
  • Walk-In Closet
  • 2 Full Bathrooms
  • Double Vanity
  • Bathtub Includes Tile Surround

Parking

  • 2 Parking Spaces
  • Parking Accessed On Kitchen Level
  • Off-Street Parking

Schools

  • Park Elementary School
  • Harris County Carver Middle School
  • Harris County High School

Utilities

  • Central Heating and Cooling System
  • Electric Water Heater
  • Cable TV Available

Home Details

Home Type

Single Family

Est. Annual Taxes

$1,948

Year Built

Built in 1890 | Remodeled

Lot Details

0.52 Acres

Listing Details

  • Property Type: Residential
  • Year Built: 1890
  • ArchitecturalStyle: Bungalow/Cottage, Country/Rustic, Craftsman
  • Financing Type: Conventional
  • Levels: One
  • Lot Size Acres: 0.52
  • Property Sub-Type: Single Family Residence
  • Total Finished Area2: 2011
  • Special Features: None
  • Property Sub Type: Detached
  • Stories: 1

Interior Features

  • Appliances: Electric Water Heater, Dishwasher, Microwave, Oven/Range (Combo), Stainless Steel Appliance(s)
  • Bedrooms: 3
  • Dining Room Features: Seats 12+
  • Basement: Crawl Space
  • Total Finished Sq Ft: 2011
  • Above Grade Finished Sq Ft: 2011
  • Interior Amenities: High Ceilings, Double Vanity, Pulldown Attic Stairs, Tile Bath, Walk-In Closet(s), Master On Main Level
  • Full Bathrooms: 2
  • Flooring: Carpet, Hardwood, Tile

Beds/Baths

  • Main Level Full Bathrooms: 2
  • Bedroom Main Level: 3

Exterior Features

  • Construction Materials: Concrete
  • Lot Features: Corner Lot, Private
  • Property Condition: Updated/Remodeled, Resale

Garage/Parking

  • Parking Features: Kitchen Level, Off Street
  • ParkingTotal: 2

Utilities

  • Cooling: Electric, Central Air
  • Heating: Electric, Central
  • Utilities: Cable Available, Sewer Connected
  • Water Source: Public

Condo/Co-op/Association

  • Community Features: None

Fee Information

  • Association Fee Includes: None

Schools

  • Elementary School: Park
  • High School: Harris County
  • High School Bus: Yes
  • Middle School: Harris County Carver
  • Middle School Bus: Yes

Tax Info

  • Year: 2016
  • Tax Annual Amount: 1948.35

MLS Schools

  • Elementary Bus Line: Yes

Property History

We collect this data history from publicly available records. To have your information removed, we recommend requesting removal directly through your county’s website.

Date Event Price List to Sale Price per Sq Ft Prior Sale
05/22/2017 05/22/17 Sold $199,000 -2.9% $99 / Sq Ft
03/20/2017 03/20/17 Pending -- -- --
03/16/2017 03/16/17 For Sale $204,900 +5.2% $102 / Sq Ft
03/23/2015 03/23/15 Sold $194,790 -2.6% $97 / Sq Ft View Prior Sale
02/14/2015 02/14/15 Pending -- -- --
01/08/2015 01/08/15 For Sale $199,900 -- $99 / Sq Ft
Source: Georgia MLS

Agents Affiliated with this Home

  • Section Image
  • Section Image
  • Section Image
  • Section Image
See All Agents

Map

Source: Georgia MLS

MLS Number: 8153234

Georgia MLS
Your Personal Tour Guide

Ask me questions while you tour the home.