
Rebecca Seyller
Rice Realty
(870) 451-0139
55 Total Sales
50 in Stuttgart
$10K - $475K Price Range
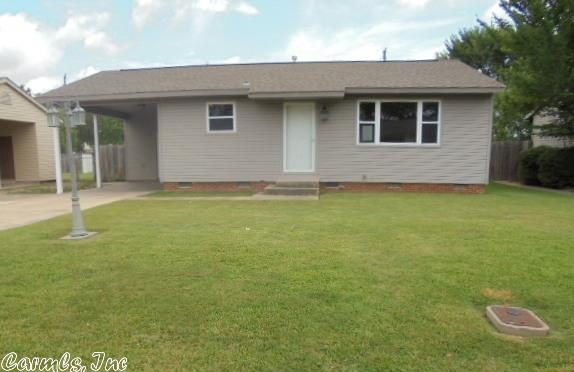
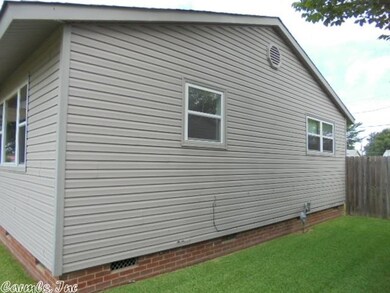
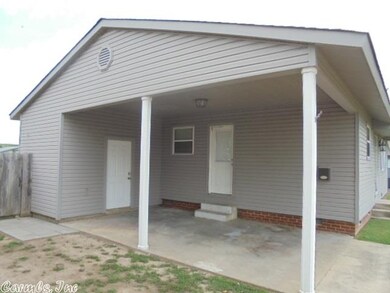
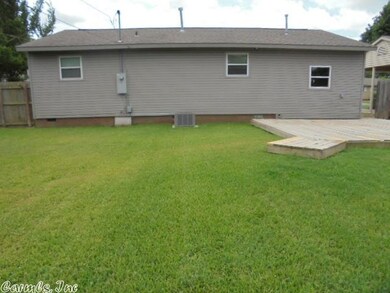
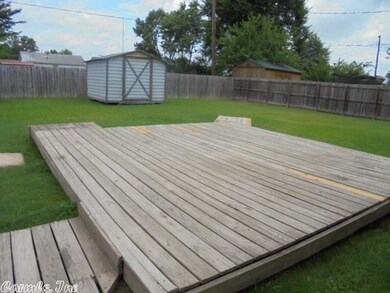
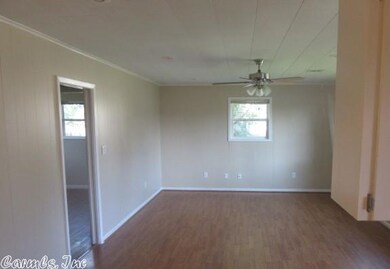
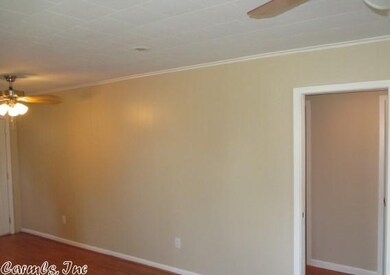
This is a Freddie Mac HomeSteps property. Property eligible under the Freddie Mac First Look Initiative through 8/1/16. Pre-qual letter or proof of funds required with all offers. Earnest money required and must be in the form of a cashiers check made payable to sellers title company. See agent for details. ** Adorable & clean 2 bedroom, 1 bath home w/large living area, new appliances & interior paint, also has deck, fenced yard & carport parking. Agents see confidential remarks for showing instructions.
Last Agent to Sell the Property
Crye-Leike Realtors Financial Centre Branch Listed on: 07/11/2016
Rebecca Seyller
Rice Realty
(870) 451-0139
55 Total Sales
50 in Stuttgart
$10K - $475K Price Range
Michelle Honea
Keller Williams Realty
(501) 725-8254
146 Total Sales
1 in Stuttgart
$110,000 Price
Connie Leonard
Compass Rose Realty,LLC - Little Rock Branch
(870) 604-4217
136 Total Sales
2 in Stuttgart
$110,000 Price Range
LuAnn Campbell
Crye-Leike REALTORS Cabot Branch
(501) 547-9244
164 Total Sales
1 in Stuttgart
$400,000 Price
Lynda Jaggers
Re/Max Platinum
(870) 890-4979
179 Total Sales
6 in Stuttgart
$44K - $77K Price Range
Karen Taylor
Vylla Home
(951) 447-4244
18 Total Sales
1 in Stuttgart
$14,800 Price
We collect this data history from publicly available records. To have your information removed, we recommend requesting removal directly through your county’s website.
| Date | Event | Price | List to Sale | Price per Sq Ft |
|---|---|---|---|---|
| 09/13/2016 09/13/16 | Sold | $54,900 | 0.0% | $61 / Sq Ft |
| 08/14/2016 08/14/16 | Pending | -- | -- | -- |
| 07/11/2016 07/11/16 | For Sale | $54,900 | -- | $61 / Sq Ft |
We collect this data history from publicly available records. To have your information removed, we recommend requesting removal directly through your county’s website.
| Year | Tax Paid | Tax Assessment Tax Assessment Total Assessment is a certain percentage of the fair market value that is determined by local assessors to be the total taxable value of land and additions on the property. | Land | Improvement |
|---|---|---|---|---|
| 2025 | $2,344 | $301,400 | $58,000 | $243,400 |
| 2024 | $1,702 | $43,600 | $7,700 | $35,900 |
| 2023 | $1,559 | $43,600 | $7,700 | $35,900 |
| 2022 | $1,578 | $43,600 | $7,700 | $35,900 |
| 2021 | $1,577 | $43,600 | $7,700 | $35,900 |
| 2020 | $1,576 | $43,600 | $7,700 | $35,900 |
| 2019 | $1,740 | $43,600 | $7,700 | $35,900 |
| 2018 | $92 | $43,600 | $7,700 | $35,900 |
| 2017 | $1,482 | $43,600 | $7,700 | $35,900 |
| 2016 | $1,482 | $43,600 | $7,700 | $35,900 |
| 2015 | $1,366 | $43,600 | $7,700 | $35,900 |
| 2014 | $1,365 | $43,600 | $7,700 | $35,900 |
Seller's Agent in 2016
Angela Allen - Eggers
Crye-Leike
(501) 690-2009
240 Total Sales
Buyer's Agent in 2016
Jon Bloomberg
Crye-Leike
(501) 743-6075
129 Total Sales
Source: Cooperative Arkansas REALTORS® MLS
MLS Number: 16020765
Disclaimer: Certain information contained herein is derived from information provided by parties other than Homes.com. All information provided is deemed reliable, but is not guaranteed to be accurate and should be independently verified.
IDX information is provided exclusively for personal, non-commercial use, and may not be used for any purpose other than to identify prospective properties consumers may be interested in purchasing.
Ask me questions while you tour the home.