NOT LISTED FOR SALE

W10604 Sunset Rd Elcho, WI 54428

Estimated Value: $352,574

2 Beds
3 Baths
2,440 Sq Ft
$144/Sq Ft Est. Value

Sale Details

Date Sold: November 13, 2025

Last sale price $350,000 $143 Per Sq Ft

Est. 1% increase in value since last sale

Current estimated payment $2,176 / mo

5 Days on Market

Highlights

  • Deck
  • Radiant Floor
  • Sun or Florida Room
  • Cathedral Ceiling
  • Loft
  • Lower Floor Utility Room

About This Home

As of November 2025

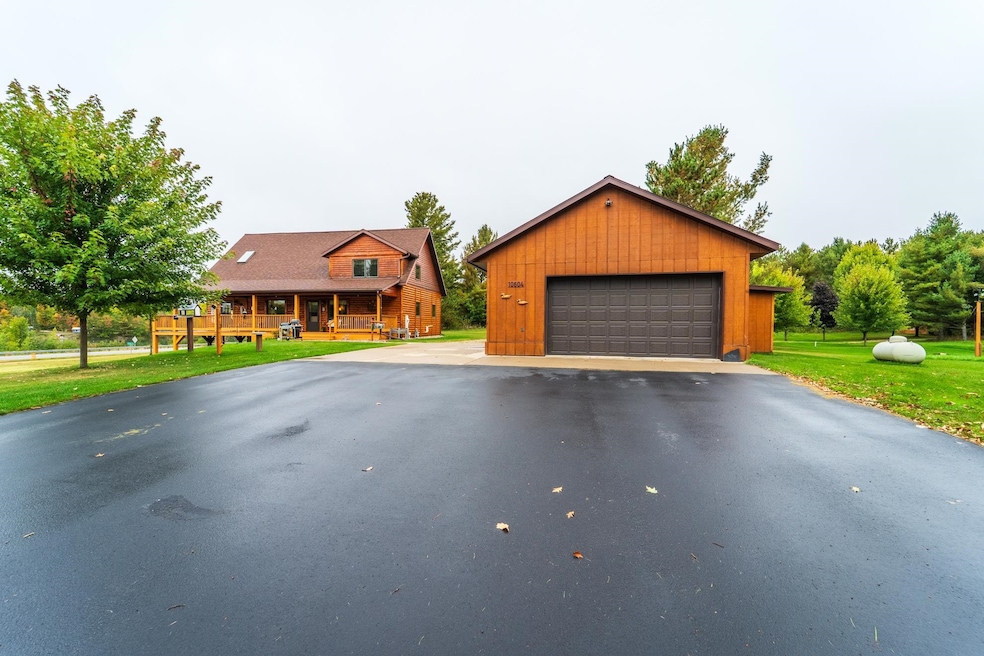
Welcome to this beautifully maintained log home, located across from Otter Lake with the public boat landing just a short distance away for easy access. Situated on 5 private acres, the property features a heated, insulated, detached two-car garage built in 2020, complete with its own owned LP tank, a workshop, and additional storage space at the back. You are welcomed by a covered porch that wraps around from the front to the side, providing a relaxing space to take in the stunning lake views. Inside, the home combines rustic charm with modern updates and thoughtful design. Upon entering, you’re greeted by the kitchen to one side and the living room to the other, where cathedral ceilings, a gas fireplace, and a 1⁄2-ton mini-split system provide comfort and character. The kitchen features custom-built cabinetry and durable Corian countertops, while high-quality Pella windows throughout the home bring in natural light and showcase views of the surrounding landscape. Just off the kitchen is a versatile office, perfectly suited for working from home or as a quiet retreat. A full bathroom is conveniently located on the main level. The bright four-season sunroom, added in 2020 with adjustable vinyl windows and in-floor heating, offers the perfect space to capture breezes and enjoy year-round views of Otter Lake. Upstairs, the loft-style primary suite includes a walk-in closet, a spacious bathroom, and a cozy sitting area.

Last Agent to Sell the Property

GEM TEAM

AMAXIMMO LLC Brokerage Phone: 715-841-0015 License #54381-90 Listed on: 09/29/2025

Last Buyer's Agent

TYLER MONNOT

INTEGRITY REALTORS LLC License #96706-94

Create a Home Valuation Report for This Property
The Home Valuation Report is an in-depth analysis detailing your home's value as well as a comparison with similar homes in the area

Home Details

Home Type

  • Single Family

Est. Annual Taxes

  • $2,707

Year Built

  • Built in 2006

Lot Details

  • 5 Acre Lot

Home Design

  • Shingle Roof
  • Wood Siding
  • Log Siding

Interior Spaces

  • 1-Story Property
  • Cathedral Ceiling
  • Ceiling Fan
  • Skylights
  • Gas Log Fireplace
  • Loft
  • Sun or Florida Room
  • Lower Floor Utility Room

Kitchen

  • Gas Oven or Range
  • Microwave
  • Dishwasher

Flooring

  • Wood
  • Carpet
  • Radiant Floor
  • Tile

Bedrooms and Bathrooms

  • 2 Bedrooms
  • Walk-In Closet
  • 3 Full Bathrooms

Laundry

  • Laundry on lower level
  • Dryer
  • Washer

Finished Basement

  • Walk-Out Basement
  • Basement Fills Entire Space Under The House
  • Sump Pump
  • Basement Storage

Home Security

  • Carbon Monoxide Detectors
  • Fire and Smoke Detector

Parking

  • 2 Car Detached Garage
  • Heated Garage
  • Workshop in Garage
  • Garage Door Opener
  • Driveway

Outdoor Features

  • Deck
  • Patio
  • Storage Shed
  • Lean-To Shed

Utilities

  • Hot Water Heating System
  • Natural Gas Water Heater
  • Water Softener is Owned
  • Conventional Septic
  • High Speed Internet
  • Cable TV Available

Listing and Financial Details

  • Assessor Parcel Number 008-0206-007

Home Details

Home Type

Single Family

Est. Annual Taxes

$2,707

Year Built

Built in 2006

Lot Details

5 Acres

Listing Details

  • Additional Remarks: The walk-out basement extends the living space with a second bedroom featuring its own bathroom and walk-in closet, along with a laundry room, extra storage, and beautiful cedar wood accents that add warmth and character. The basement opens onto a patio providing additional space to relax and enjoy the lake views. Recent updates enhance the home’s appeal, including a new furnace installed in 2017, a conventional septic system added in 2020, a new roof installed in 2020, the four-season sunroom in 2020, the insulated garage built in 2020, and a blacktop driveway that was resealed in 2024. Comfort is further ensured with in-floor heating throughout all three levels, powered by indirect heat. Outside, a storage shed is set along a gravel path, and a private road at the back of the property, shared and maintained by neighboring homeowners, provides additional access. Combining rustic warmth, modern amenities, and serene lake views, this property is an ideal year-round retreat or full-time residence.
  • Class: Residential
  • Municipality: Elcho, Town Of
  • Style2: 1 Story
  • Type: Single Family
  • Year Built: 2006
  • Geo Subdivision: WI
  • List Price/ Sq Ft: 143.44
  • Special Features: None
  • Property Sub Type: Detached
  • Stories: 1

Interior Features

  • Total Finished Sq Ft: 2440
  • Bedroom 1: Size: 15x12, On Level: U
  • Above Grade Finished Sq Ft: 1501-1750
  • Above Grade Finished Sq Ft: 1696
  • Appliances: Refrigerator, Dishwasher, Microwave, Washer, Dryer, Water Softener - Owned, Oven/Range-Gas
  • Basement: Finished, Full, Sump Pump, Basement Storage, Walk Out/Outer Door
  • Bedroom 2: Size: 23x13, On Level: L
  • Bedrooms: 2
  • Below Grade Finished Sq Ft: 744
  • Fireplace: Yes, Gas/Gas Log
  • Flooring Type: Carpet, Tile, Wood
  • Level 1 Full Bathroom: Main
  • Level 2 Full Bathroom: Upper
  • Third Level Full Bathroom: L
  • Interior: Ceiling Fan(s), Vaulted/Cathedral Ceiling, Smoke Detector, G. Door Opener, Cable Hookup, Walk-In Closet(s), Skylights, High Speed Internet, Loft, Carbon Monoxide Detector
  • Kitchen: Size: 21x14, On Level: M
  • Living Room: Size: 25x17, On Level: M
  • Number Fireplaces: 1
  • Full Bathrooms: 3
  • Half Bathrooms: 0
  • Other Room1: 4 seasons, Dimensions: 25x9, On Level: M
  • Other Room 2: Loft, Dimensions: 10x5, On Level: U
  • Total Finished Sqft Range: 2001-2500
  • Basement 2: Yes

Exterior Features

  • Exterior: Wood, Log
  • Ext Features: Deck, Patio, Four Season Room, Lean-To, Storage/Garden Shed
  • Roof: Shingle

Garage/Parking

  • Driveway: Blacktop/Asphalt
  • Garage Capacity: 2
  • Garage Type: Detached, Heated, Workshop

Utilities

  • Cooling: Mini-Splits
  • Fuel Type: Natural Gas
  • Heat Type: Hot Water, In-Floor Radiant
  • Sewer/Septic System: Conventional
  • Sewer Water: Pv Sewer/Pv Water
  • Utility Laundry: Lower Level Utility, Lower Level Laundry
  • Water Heater: Natural Gas

Lot Info

  • Acreage: 5
  • Zoning: Residential
  • Geo Address Line: W10604 Sunset Rd
  • Geo Primary City: Elcho
  • Geo Quality: 0.95

Tax Info

  • Tax Amount: 2706.96
  • Assessor Parcel Number: 008-0206-007
  • Tax Year: 2024

Property History

We collect this data history from publicly available records. To have your information removed, we recommend requesting removal directly through your county’s website.

Date Event Price List to Sale Price per Sq Ft
11/13/2025 11/13/25 Sold $350,000 0.0% $143 / Sq Ft
09/29/2025 09/29/25 For Sale $350,000 -- $143 / Sq Ft
Source: Central Wisconsin Multiple Listing Service

Tax History

We collect this data history from publicly available records. To have your information removed, we recommend requesting removal directly through your county’s website.

Year Tax Paid Tax Assessment Tax Assessment Total Assessment is a certain percentage of the fair market value that is determined by local assessors to be the total taxable value of land and additions on the property. Land Improvement
2025 $2,862 $293,500 $24,500 $269,000
2024 $2,707 $293,500 $24,500 $269,000
2023 $2,872 $215,700 $21,000 $194,700
2022 $2,903 $215,700 $21,000 $194,700
2021 $2,602 $215,700 $21,000 $194,700
2020 $2,506 $192,200 $21,000 $171,200
2019 $2,471 $192,200 $21,000 $171,200
2018 $2,457 $192,200 $21,000 $171,200
2017 $2,497 $192,200 $21,000 $171,200
2016 $2,339 $192,200 $21,000 $171,200
2015 $2,284 $192,200 $21,000 $171,200
2014 $2,363 $192,200 $21,000 $171,200
2013 $2,499 $192,200 $21,000 $171,200
Source: Public Records

Agents Affiliated with this Home

  • Section Image
See All Agents

Map

Source: Central Wisconsin Multiple Listing Service

MLS Number: 22504638

Central Wisconsin Multiple Listing Service

APN: 008-0206.007

Your Personal Tour Guide

Ask me questions while you tour the home.