NOT LISTED FOR SALE

W12313 E River Rd Naubinway, MI 49762

4 Beds
1 Bath
1,900 Sq Ft
-- Built

Sale Details

Date Sold: February 7, 2012

Last sale price $166,750 $88 Per Sq Ft

Highlights

  • Tennis Courts
  • Wood Burning Stove
  • Ranch Style House
  • Waterfront
  • Vaulted Ceiling
  • Den

About This Home

As of February 2012

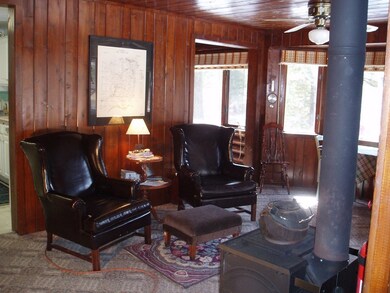
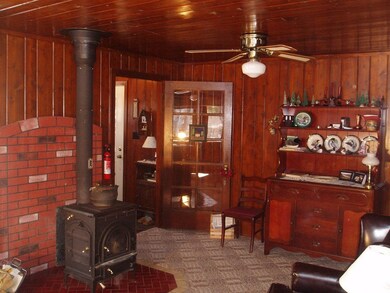
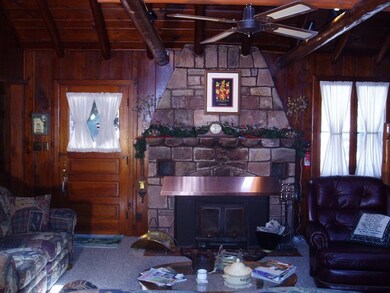
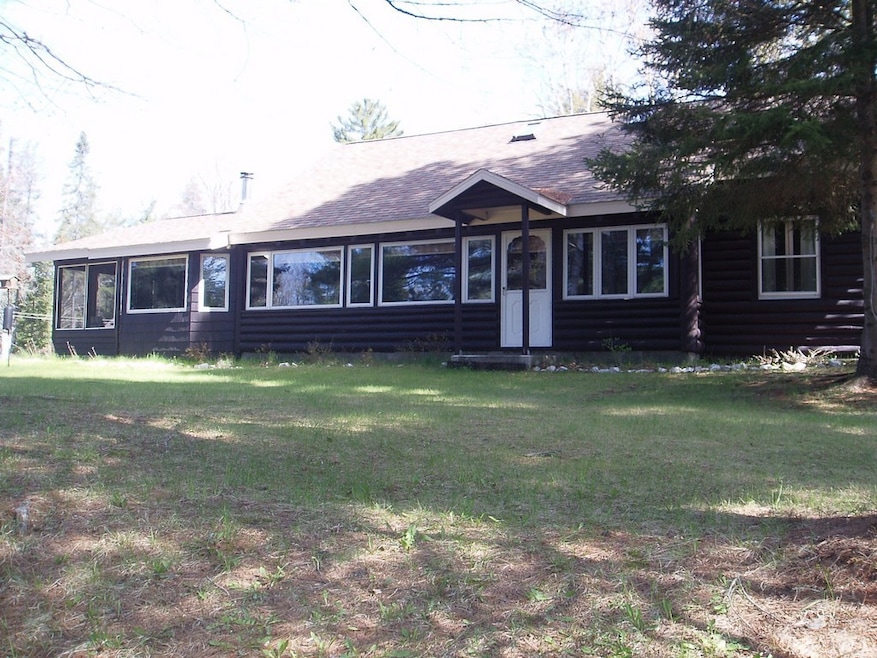
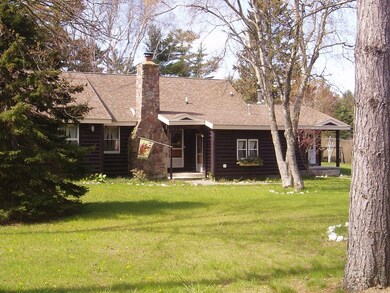
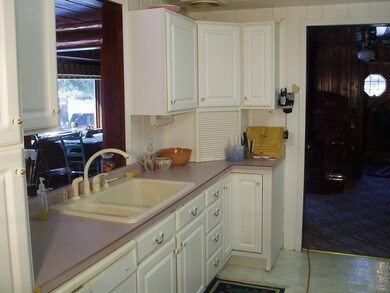
Price Reduced!! Four Season Family Fun! Great log home on 3 lots which is part of the history of the Hiawatha Sportsman's Club! Beautiful views feature virgin Spruce trees overlooking 150'of Millecoquin River frontage. Large garage, workshop, cathedral ceiling, skylights, natural stone fireplace, modernized kitchen. Four Season Porch with ceramic tile flooring & Panoramic View.

Last Agent to Sell the Property

Bruce Gustafson

Coldwell Banker Schmidt Naubinway License #6501321912 Listed on: 02/07/2012
Coldwell Banker Schmidt Naubinway

Last Buyer's Agent

Bruce Gustafson

Coldwell Banker Schmidt Naubinway License #6501321912 Listed on: 02/07/2012
Coldwell Banker Schmidt Naubinway
Create a Home Valuation Report for This Property
The Home Valuation Report is an in-depth analysis detailing your home's value as well as a comparison with similar homes in the area

Home Details

Home Type

  • Single Family

Home Design

  • Ranch Style House
  • Cabin
  • Block Foundation
  • Log Siding

Interior Spaces

  • 1,900 Sq Ft Home
  • Vaulted Ceiling
  • Ceiling Fan
  • Skylights
  • Wood Burning Stove
  • Self Contained Fireplace Unit Or Insert
  • Double Pane Windows
  • Family Room with Fireplace
  • Living Room with Fireplace
  • Den
  • Water Views
  • Crawl Space
  • Laundry on main level

Kitchen

  • Electric Range
  • Range Hood
  • Dishwasher

Bedrooms and Bathrooms

  • 4 Bedrooms
  • 1 Bathroom

Parking

  • 2.5 Car Detached Garage
  • Garage Door Opener

Outdoor Features

  • Tennis Courts
  • Enclosed Patio or Porch
  • Shed
  • Outbuilding

Lot Details

  • Lot Dimensions are 150x150
  • Waterfront
  • Garden

Utilities

  • Forced Air Heating and Cooling System
  • Heating System Uses Wood
  • Heating System Uses Propane
  • Artesian Water
  • Drilled Well
  • Septic System

Community Details

Amenities

  • Community Storage Space

Recreation

  • Tennis Courts

Home Details

Home Type

Single Family

Listing Details

  • AbvGradeFinSqFt: 1900.00
  • Home Age: 31 - 50
  • Directions: From Naubinway West on US-2 to Eas River Road. Turn Right to propety on left. Approx. 1/2 mile from US-2
  • Homestead: N
  • Listing Member Name: Bruce Gustafson
  • Prop. Type: Residential
  • RealtorCOM Type: Residential-Single Family
  • Selling Member Short Id: 1912
  • Selling Office Short Id: 49762
  • OFFICELIST_STATE: MI
  • Car Storage Capacity: 2.5
  • Mineral Rights: N
  • Patio Deck: Enclosed Porch, Porch Covered
  • Building Style: Ranch
  • UniversityArea: No
  • Special Features: None
  • Property Sub Type: Detached
  • Stories: 0

Interior Features

  • Has Basement: No
  • Source of Sq Ft: Agent measurement
  • Basement Type: Cabin/Cottage
  • Appliances: Dishwasher, Electric Range, Range Hood, Refrigerator
  • Fireplace: Fireplace, In Family Room, In Living Room, Insert, One, Wood Stove
  • Interior Amenities: Ceiling Fan, Garage Door Opener, Vaulted Ceilings
  • Laundry: Main Level
  • Other Rooms: Den/Study
  • Total Bathrooms: 1.00
  • Windows: Double Pane, Skylights

Exterior Features

  • Exterior: Log - Full
  • Waterfront: Yes
  • Water View: Yes
  • Water Extras: Out Buildings, Paved Street, Shed, Tennis Court
  • Foundation: Block, Crawl Space
  • Lot: On Water, Restricted Sub, Water View
  • Total Sq Ft: 1900.00

Garage/Parking

  • GarageStorageType: Garage Detached

Utilities

  • Cooling: Central Air
  • Sewer: Septic
  • Hot Water: Artesian Well, Drilled Well
  • Heating: Forced Air, Propane, Wood

Condo/Co-op/Association

  • Association Amenities: Storage, Tennis

Schools

  • School District: Engadine

Lot Info

  • Lot Size: 150X150
  • Zoning: Residential

Green Features

  • Green Landscaping: Garden - Floral

Rental Info

  • Rental Types Seasonal: No

Multi Family

  • Total Bedrooms: 4

Property History

We collect this data history from publicly available records. To have your information removed, we recommend requesting removal directly through your county’s website.

Date Event Price List to Sale Price per Sq Ft
02/07/2012 02/07/12 Sold $166,750 -- $88 / Sq Ft
Source: Eastern Upper Peninsula Board of REALTORS®

Agents Affiliated with this Home

  • Section Image
See All Agents

Map

Source: Eastern Upper Peninsula Board of REALTORS®

MLS Number: 10-743

Your Personal Tour Guide

Ask me questions while you tour the home.