NOT LISTED FOR SALE

W1465 Lon Basco Ln Gleason, WI 54435

Estimated Value: $808,483

3 Beds
3 Baths
2,604 Sq Ft
$310/Sq Ft Est. Value

Sale Details

Date Sold: August 15, 2025

Last sale price $742,000 $285 Per Sq Ft

Est. 9% increase in value since last sale

Current estimated payment $4,862 / mo

105 Days on Market

Highlights

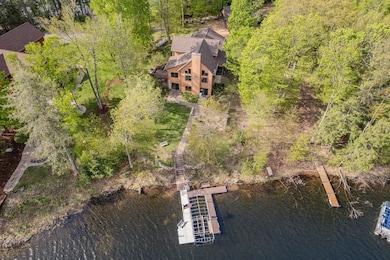
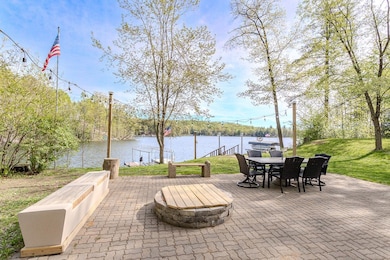
  • 191 Feet of Waterfront
  • 1 Fireplace
  • 6 Car Garage
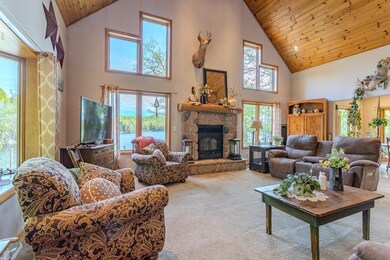
  • Vaulted Ceiling
  • First Floor Utility Room
  • Covered Deck

About This Home

As of August 2025

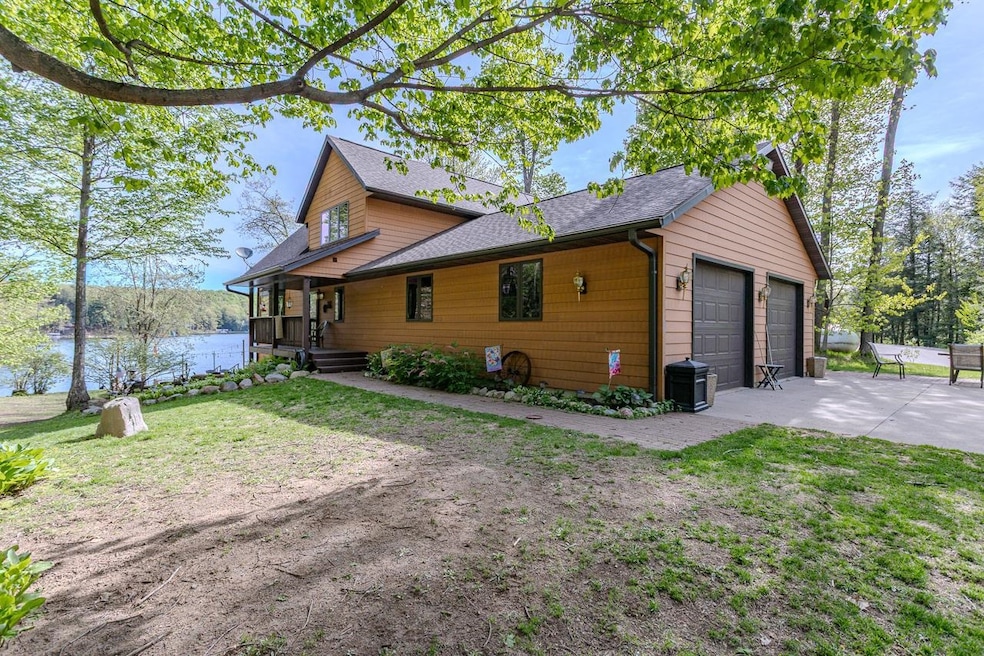
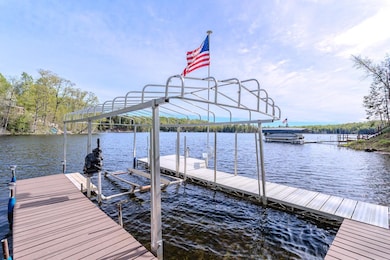
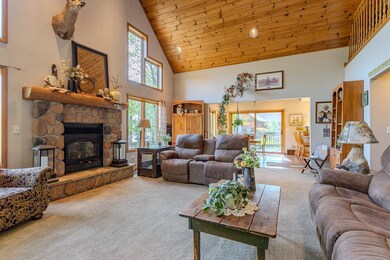
Wow!! Where do I start? This northwoods beauty is ready for it's second owner. The home is just so comfortable, you will just want to sit down and relax. Quality stick built in 2003, you will just want to come in and enjoy HOME. Huge kitcchen, with patio doors and deck off dining, great room with cathedral ceilings, and wood burning fireplace, main floor laundry, and lots of closets and storage, it is just too much to describe. The primary suite, takes up the entire upstairs. The basement is finished with family room, bar, kitchenette, and the other bedroom. The original floor plans shows how a 3rd bedroom can be made. Let's go out side, enjoy the patio waterside and your beautiful sand frontage on Bass Lake, which also gives you access to Long Lake. 230 acres of deep clear water to enjoy.

Last Agent to Sell the Property

Andrea Krueger

CENTURY 21 BEST WAY License #47594-90 Listed on: 04/29/2025

CENTURY 21 BEST WAY

Last Buyer's Agent

AGENT NON-MLS

NON-MLS OFFICE

Create a Home Valuation Report for This Property
The Home Valuation Report is an in-depth analysis detailing your home's value as well as a comparison with similar homes in the area

Home Details

Home Type

  • Single Family

Est. Annual Taxes

  • $4,862

Year Built

  • Built in 2003

Lot Details

  • 1.09 Acre Lot
  • 191 Feet of Waterfront
  • Lake Front
  • Sprinkler System

Home Design

  • Shingle Roof
  • Wood Siding

Interior Spaces

  • 1.5-Story Property
  • Vaulted Ceiling
  • Ceiling Fan
  • 1 Fireplace
  • First Floor Utility Room
  • Finished Basement
  • Basement Fills Entire Space Under The House

Kitchen

  • Range
  • Dishwasher

Flooring

  • Carpet
  • Vinyl

Bedrooms and Bathrooms

  • 3 Bedrooms
  • Bathroom on Main Level
  • 3 Full Bathrooms

Laundry

  • Dryer
  • Washer

Parking

  • 6 Car Garage
  • Heated Garage
  • Gravel Driveway

Outdoor Features

  • Covered Deck
  • Patio

Utilities

  • Forced Air Heating and Cooling System
  • Furnace
  • Propane
  • Conventional Septic

Listing and Financial Details

  • Assessor Parcel Number 01034081639972

Home Details

Home Type

Single Family

Est. Annual Taxes

$4,862

Year Built

Built in 2003

Lot Details

1.09 Acres

Listing Details

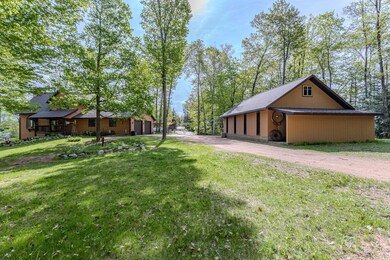
  • Additional Remarks: Two car attached garage is heated and insulated, and the detached 24' x 36' garage has loft storage, and lean 2 for even more. The Harrison Hills area offers great UTV and snowmobile trails, along with 1000's acres of public land for hunting, hiking and horseback riding. No showings or websites until 5/20/2025 Currently a 2 bedroom, but floor plan calls for a 3rd, and seller will allow $10,000 at closing to make into a 3 bedroom home.
  • Class: Residential
  • Municipality: Harrison, Town Of -Lin.Co
  • Style2: 1.5 Story
  • Type: Single Family
  • Year Built: 2003
  • Geo Subdivision: WI
  • List Price/ Sq Ft: 284.95
  • Special Features: None
  • Property Sub Type: Detached
  • Stories: 1

Interior Features

  • Total Finished Sq Ft: 2604
  • Bedroom 1: Size: 36X16, On Level: u
  • Above Grade Finished Sq Ft: 1501-1750
  • Above Grade Finished Sq Ft: 1650
  • Appliances: Refrigerator, Range, Dishwasher, Washer, Dryer
  • Basement: Finished, Full
  • Bedroom 2: Size: 12X17, On Level: L
  • Bedroom 3: Size: 12x17, On Level: L
  • Bedrooms: 3
  • Below Grade Finished Sq Ft: 954
  • Dining Room: Size: 17x12, On Level: M
  • Family Room: Size: 18x20, On Level: L
  • Fireplace: Yes
  • Flooring Type: Carpet, Vinyl
  • Level 1 Full Bathroom: Main
  • Level 2 Full Bathroom: Upper
  • Third Level Full Bathroom: L
  • Half Bathroom Level: Main
  • Interior: Ceiling Fan(s), Vaulted/Cathedral Ceiling
  • Kitchen: Size: 17x12, On Level: M
  • Living Room: Size: 24x17, On Level: M
  • Number Fireplaces: 1
  • Full Bathrooms: 3
  • Half Bathrooms: 0
  • Other Room1: kitchenett, Dimensions: 17x12, On Level: L
  • Total Finished Sqft Range: 2501-3000
  • Basement 2: Yes

Exterior Features

  • Exterior: Wood
  • Ext Features: Undr Gr Sprinkler, Patio, Deck-Covered
  • Lake Name: Bass Lake
  • Roof: Shingle
  • Waterfront: Yes
  • Waterfront Frontage: 191
  • Waterfront Type: Lake

Garage/Parking

  • Driveway: Gravel
  • Garage Capacity: 6
  • Garage Type: Attached, Detached, Heated

Utilities

  • Cooling: Central
  • Fuel Type: Lp Gas
  • Heat Type: Forced Air, Wood Burning Furnace
  • Sewer/Septic System: Conventional
  • Sewer Water: Pv Sewer/Pv Water
  • Utility Laundry: Main Level Utility

Schools

  • Wausau Area Sch Dist: Tomahawk

Lot Info

  • Acreage: 1.09
  • Geo Address Line: W1465 Lon Basco Ln
  • Geo Primary City: Gleason
  • Geo Quality: 0.95

Tax Info

  • Tax Amount: 4862
  • Assessor Parcel Number: 01034081639972
  • Tax Year: 2024

Property History

We collect this data history from publicly available records. To have your information removed, we recommend requesting removal directly through your county’s website.

Date Event Price List to Sale Price per Sq Ft
08/15/2025 08/15/25 Sold $742,000 -7.2% $285 / Sq Ft
04/29/2025 04/29/25 For Sale $799,900 -- $307 / Sq Ft
Source: Central Wisconsin Multiple Listing Service

Tax History

We collect this data history from publicly available records. To have your information removed, we recommend requesting removal directly through your county’s website.

Year Tax Paid Tax Assessment Tax Assessment Total Assessment is a certain percentage of the fair market value that is determined by local assessors to be the total taxable value of land and additions on the property. Land Improvement
2025 $5,119 $346,100 $128,500 $217,600
2024 $4,863 $346,100 $128,500 $217,600
2023 $4,794 $346,100 $128,500 $217,600
2022 $4,896 $346,100 $128,500 $217,600
2021 $4,137 $346,100 $128,500 $217,600
2020 $5,030 $346,100 $128,500 $217,600
2019 $5,027 $346,100 $128,500 $217,600
2018 $4,746 $346,100 $128,500 $217,600
2017 $5,091 $346,100 $128,500 $217,600
2016 $4,632 $346,100 $128,500 $217,600
2015 $4,604 $346,100 $128,500 $217,600
2014 -- $346,100 $128,500 $217,600
2013 -- $346,100 $128,500 $217,600
2011 -- $346,100 $128,500 $217,600
Source: Public Records

Agents Affiliated with this Home

  • Section Image
See All Agents

Map

Source: Central Wisconsin Multiple Listing Service

MLS Number: 22502042

Central Wisconsin Multiple Listing Service

APN: 010-3408-163-9972

Your Personal Tour Guide

Ask me questions while you tour the home.