NOT LISTED FOR SALE

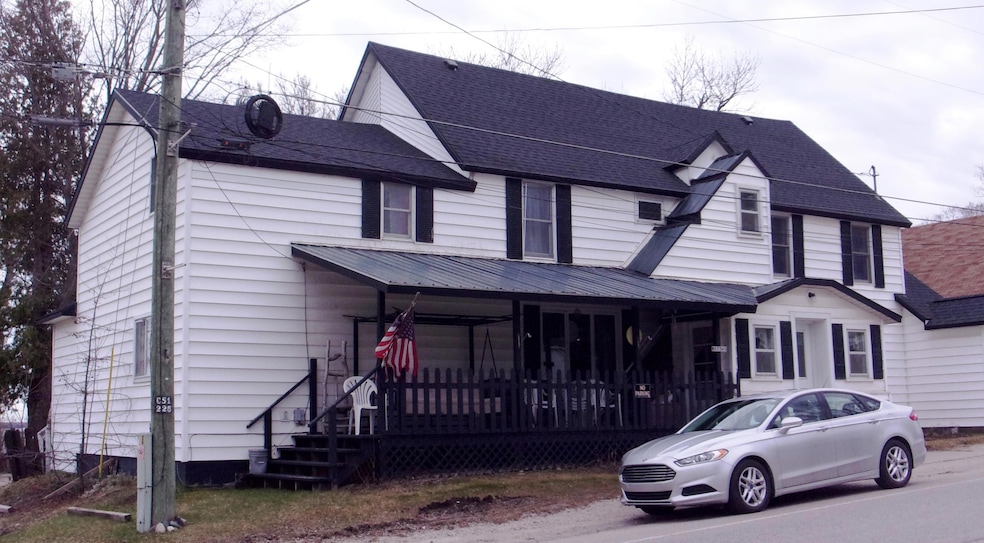
W17345 Main St Curtis, MI 49820

9 Beds
3 Baths
3,224 Sq Ft
1923 Built

Sale Details

Date Sold: July 19, 2021

Last sale price $79,900 $25 Per Sq Ft

Highlights

  • Water Views
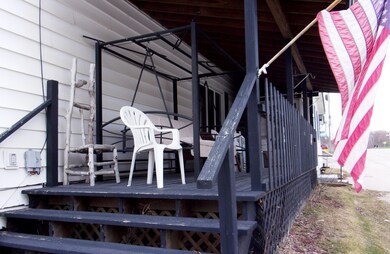
  • Covered Patio or Porch
  • Fireplace
  • Lawn
  • Wood Frame Window
  • Storm Windows

About This Home

As of July 2021

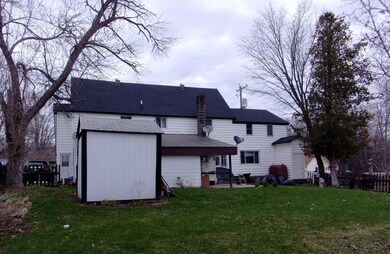
Possibilities for this large home overlooking the South Manistique Lake, downtown Curtis!! This 2 story offers 7 bedrooms and a full bath on the 2nd level and 2 bedroom with 2- 3/4 baths on main level. This could make a great retreat for groups or family members making this the meeting place to create memories and fun while on vacation or year around living! #5147

Last Agent to Sell the Property

Tanya Peters

Key Realty One Listed on: 07/19/2021

Last Buyer's Agent

MIKE SAMBORN

MRA Northeastern Bd

Home Details

Home Type

  • Single Family

Year Built

  • Built in 1923

Parking

  • No Garage

Home Design

  • Poured Concrete
  • Asphalt Shingled Roof
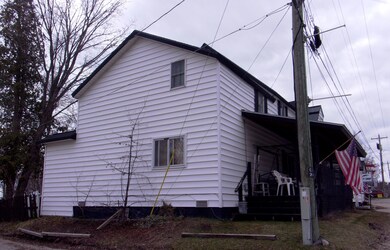
  • Vinyl Siding

Interior Spaces

  • 3,224 Sq Ft Home
  • 2-Story Property
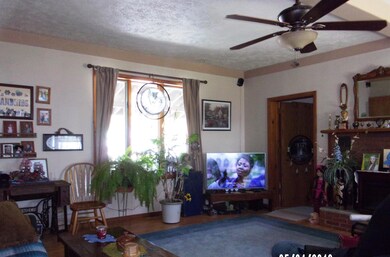
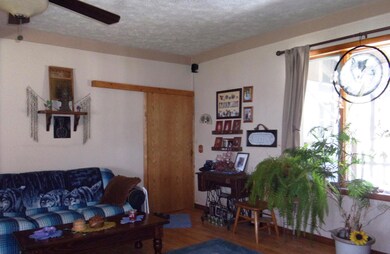
  • Ceiling Fan
  • Fireplace
  • Double Pane Windows
  • Wood Frame Window
  • Water Views
  • Partial Basement
  • Storm Windows
  • Laundry on main level

Kitchen

  • Electric Range
  • Dishwasher

Bedrooms and Bathrooms

  • 9 Bedrooms

Outdoor Features

  • Covered Patio or Porch
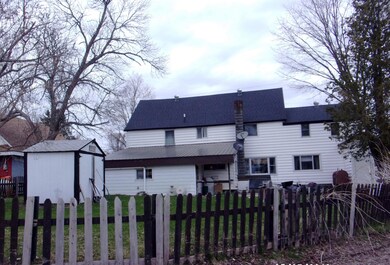
  • Shed

Lot Details

  • Lawn

Utilities

  • Forced Air Heating System
  • Heating System Uses Oil
  • Drilled Well
  • Septic System

Home Details

Home Type

Single Family

Year Built

Built in 1923

Listing Details

  • AbvGradeFinSqFt: 3224.00
  • Home Age: 50+
  • BlwGrdeUnfinSqFt: 620.00
  • Directions: Top of the hill on Main St in Curtis, next to Mick's Bait shop.
  • Homestead: N
  • Listing Member Name: Tanya Peters
  • Prop. Type: Residential
  • RealtorCOM Type: Residential-Single Family
  • Selling Member Short Id: 500
  • Selling Office Short Id: 099
  • OFFICELIST_STATE: MI
  • Year Built: 1923
  • Car Storage Capacity: 0
  • Patio Deck: Porch Covered
  • Building Style: 2 Story
  • UniversityArea: No
  • Special Features: None
  • Property Sub Type: Detached
  • Stories: 2

Interior Features

  • Has Basement: Yes
  • Source of Sq Ft: Other
  • Basement Type: Site Built
  • Appliances: Dishwasher, Electric Range, Refrigerator
  • Fireplace: One
  • Interior Amenities: Ceiling Fan
  • Laundry: Main Level
  • Total Three Quarter Bathrooms: 2
  • Total Bathrooms: 3.00
  • Windows: Double Pane, Single Pane, Storm Windows, Wood

Exterior Features

  • Exterior: Vinyl
  • Waterfront: No
  • Water View: Yes
  • Water Extras: Paved Street, Shed
  • Foundation: Partial Basement, Poured Concrete Fnd, Unfinished
  • Roof: Asphalt shingles
  • Lot: Water View
  • Total Sq Ft: 3224.00

Garage/Parking

  • GarageStorageType: None

Utilities

  • Sewer: Septic
  • Hot Water: Drilled Well
  • Electricity: Installed
  • Heating: Forced Air, Oil

Schools

  • School District: Tahquamenon

Lot Info

  • Lot Size: 56 x irregular

Green Features

  • Green Landscaping: Lawn

Rental Info

  • Rental Types Seasonal: No

Tax Info

  • Tax Year: 2019

Multi Family

  • Total Bedrooms: 9
  • Total Full Baths: 1
Create a Home Valuation Report for This Property
The Home Valuation Report is an in-depth analysis detailing your home's value as well as a comparison with similar homes in the area

Property History

We collect this data history from publicly available records. To have your information removed, we recommend requesting removal directly through your county’s website.

Date Event Price List to Sale Price per Sq Ft
07/19/2021 07/19/21 Sold $79,900 -- $25 / Sq Ft
Source: Eastern Upper Peninsula Board of REALTORS®

Agents Affiliated with this Home

  • Section Image
  • Section Image
See All Agents

Map

Source: Eastern Upper Peninsula Board of REALTORS®

MLS Number: 20-69

Your Personal Tour Guide

Ask me questions while you tour the home.