NOT LISTED FOR SALE

W1996 State Road 44 Markesan, WI 53946

Estimated Value: $179,000 - $285,975

2 Beds
2 Baths
2,700 Sq Ft
$82/Sq Ft Est. Value

Sale Details

Date Sold: January 7, 2025

Last sale price $540,000 $200 Per Sq Ft

Current estimated payment $1,417 / mo

200 Days on Market

Highlights

  • Horses Allowed On Property
  • Radiant Floor
  • 6 Car Garage
  • Farm
  • 1 Fireplace
  • Skylights

About This Home

As of January 2025

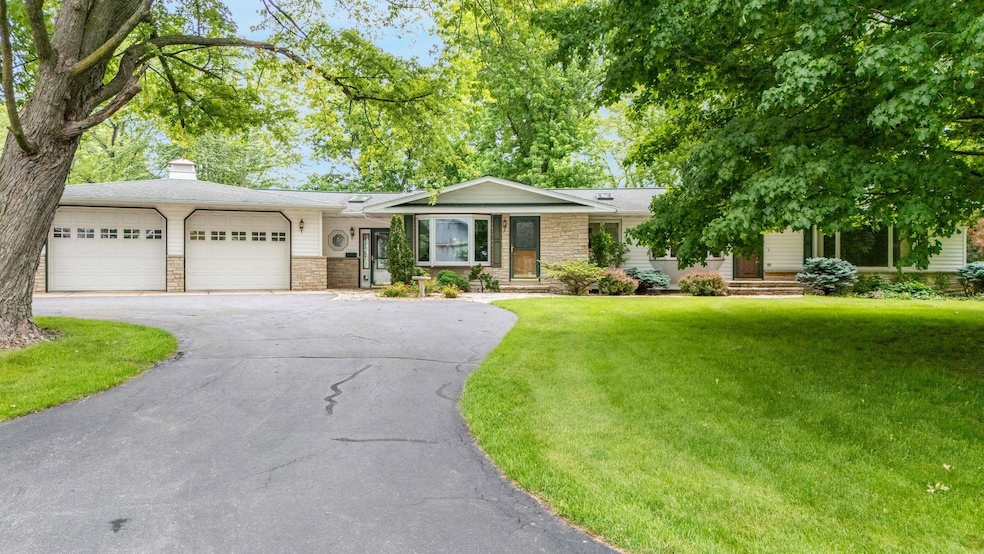
Nestled on a picturesque 14.5acre parcel of serene countryside, this ranch home offers a perfect blend of comfort, space & rural charm. Suited for those seeking a tranquil lifestyle/aspiring hobby farmers, this property is a rare find. The home offers 2BR & 2baths w/extensive living space throughout. The office space could easily be converted to a 3rd BR. For the equestrian enthusiast or hobby farmer, the property boasts 4 outbuildings designed with functionality in mind. 2 of the structures are equipped to accommodate horses, offering stalls, tack room, hay storage, etc. w/fenced in pasture. Add'l, there are 2 more outbuildings for equipment storage/workshops. Don't miss out on this rare opportunity to own your dream rural retreat. Allow 72hrs for seller attorney review/binding acceptance

Last Agent to Sell the Property

Jessica Schulz

RE/MAX On The Water Brokerage Phone: 920-410-7672 License #90-59624 Listed on: 06/20/2024

RE/MAX On The Water

Co-Listed By

Jack Doemel

RE/MAX On The Water Brokerage Phone: 920-410-7672 License #90-41911

Last Buyer's Agent

Cole Kraft

Beckman Properties License #94-86173

Home Details

Home Type

  • Single Family

Est. Annual Taxes

  • $3,573

Year Built

  • Built in 1962

Lot Details

  • 14.57

Home Design

  • Poured Concrete
  • Stone Exterior Construction
  • Vinyl Siding

Interior Spaces

  • 1-Story Property
  • Skylights
  • 1 Fireplace
  • Radiant Floor
  • Partially Finished Basement
  • Basement Fills Entire Space Under The House

Kitchen

  • Oven or Range
  • Microwave

Bedrooms and Bathrooms

  • 2 Bedrooms

Laundry

  • Dryer
  • Washer

Parking

  • 6 Car Garage
  • Heated Garage
  • Tandem Garage
  • Garage Door Opener
  • Driveway

Farming

  • Farm
  • Horse Farm

Utilities

  • Zoned Heating and Cooling System
  • Heating System Uses Natural Gas
  • Well

Additional Features

  • 14.57 Acre Lot
  • Horses Allowed On Property

Home Details

Home Type

Single Family

Est. Annual Taxes

$3,573

Year Built

Built in 1962

Lot Details

14.57 Acres

Listing Details

  • Property Type: Residential
  • Type: Residential
  • Architecture: Ranch
  • Tax Municipality: Green Lake, Town of
  • Building Style: 1 Story
  • Livinggreat Rm Level: Main
  • Municipality: Town of Green Lake
  • Remarks Exclusions Public: Sellers Personal Property
  • Remarks Inclusions Public: Refrigerator, Oven/Range, Dishwasher, 2 Washers, Dryer and Water Softener
  • Estimated Year Built: 1962
  • Remarks Public: Nestled on a picturesque 14.5acre parcel of serene countryside, this ranch home offers a perfect blend of comfort, space & rural charm. Suited for those seeking a tranquil lifestyle/aspiring hobby farmers, this property is a rare find. The home offers 2BR & 2baths w/extensive living space throughout. The office space could easily be converted to a 3rd BR. For the equestrian enthusiast or hobby farmer, the property boasts 4 outbuildings designed with functionality in mind. 2 of the structures are equipped to accommodate horses, offering stalls, tack room, hay storage, etc. w/fenced in pasture. Add'l, there are 2 more outbuildings for equipment storage/workshops. Don't miss out on this rare opportunity to own your dream rural retreat. Allow 72hrs for seller attorney review/binding acceptance
  • Tax Municipal Sub Area: None
  • Water Features Other: No
  • Special Features: None
  • Property Sub Type: Detached
  • Stories: 1
  • Year Built: 1962

Interior Features

  • Appliances Included: Dishwasher, Dryer, Microwave, Oven/Range, Refrigerator, Washer
  • Fireplaces: Gas, 1 Fireplace
  • Interior Misc Included: Skylight
  • Bathrooms Finished Full: 2
  • Bathrooms Number Full Lower: 1
  • Bathrooms Number Full Main: 1
  • Finished Bedrooms: 2
  • Bedroom 1 Primary: 16x13
  • Bedroom 1 Primary Level: Main
  • Bedroom 2: 12x10
  • Bedroom 2 Level: Main
  • Family Room: 19x15
  • Family Room Level: Main
  • Dining Area Level: Main
  • Living/Great Room: 23x13
  • Other Room 1: 13x13
  • Other Room 1 Description: Den/Office
  • Other Room1 Level: Main
  • Other Room 2: 18x17
  • Other Room 2 Description: Mud Room
  • Other Room2 Level: Main
  • Other Room 3: 8x5
  • Other Room 3 Desc: Laundry
  • Other Room 3 Level: Main
  • Other Room 3: 36x25
  • Other Room 4 Desc: Rec Room
  • Other Room 4 Level: Lower
  • Lower Level: Full, Sump Pump, Partial Fin. Contiguous
  • Source Total Fin Sq Ft: Total Only: Combination
  • Sq Ft Finished Above Grade Est: 1800
  • Sq Ft Finished Below Grade Est: 900
  • Sq Ft Total Finished Above And Below: 2700
  • PRIMARYBDBATHFEATURES: Primary Bed 1st Floor

Exterior Features

  • Exterior Finish: Stone, Vinyl
  • Exterior Misc Included: Patio, Storage Shed
  • Foundation: Poured Concrete
  • Water: Private Well

Garage/Parking

  • Garage: Addtl Garage(s), Attached, Heated, Opener Included
  • Driveway: Garg # 1 Paved/Ex. Prkng, Garg # 2 Paved/Ex. Prkng
  • Number of Car Spaces: 2 Car
  • Garage1 Type: Attached-NonTandem
  • Number of Car Spaces: 4 Or More Cars
  • Garage2 Type: Detached-Tandem
  • Total Number of Garages: 6

Utilities

  • Heating Cooling: Central A/C, In Floor Radiant, Zoned Heating
  • Heating Fuel Type: Natural Gas
  • Waste: Municipal Sewer

Lot Info

  • Estimated Acres: 14.57
  • Deeded Access: Unknown
  • Flood Plain: Unknown
  • Lot Description: Horses Allowed
  • Zoning: Agricultural
  • Farm: Yes
  • Geo Address Line: W1996 State Road 44
  • Geo Primary City: Markesan
  • Geo Quality: 1
  • Geo Subdivision: WI

Tax Info

  • Assessor Parcel Number: 006006310400
  • Tax Net Amt: 3573

MLS Schools

  • School District: Markesan

Ownership History

We collect this data history from publicly available records. To have your information removed, we recommend requesting removal directly through your county’s website.

Date Name Owned For Owner Type

Purchase Details

Closed on
Mar 31, 2023
Sold by
Bought by
Current Estimated Value
$222,658
Source: Public Records

Range of Values:

--
Value Increase
--
Percent Increase
--
Adjusted for Inflation
Collateral Analytics

Collateral Analytics Collateral Analytics AVMs (Automated Valuation Model) employ a number of statistical approaches combined with neighborhood-specific comparable selection guarantees the most up-to-date and precise valuations.

Not Available

Collateral Analytics does not have data for the current month. Please view the chart for historical values.

ICE

ICE Mortgage Technology ICE Mortgage Technology’s AVM (Automated Valuation Model) is a state-of-the-art online residential property valuation tool that provides a quick and accurate estimate of the value of almost any home in the U.S.

Not Available

ICE Mortgage Technology does not have data for the current month. Please view the chart for historical values.

First American

First American First American Data & Analytics’ next-generation AVM combines unrivaled data assets with a blended ensemble of valuation models to produce highly accurate, reliable valuations you can trust.

Not Available

First American does not have data for the current month. Please view the chart for historical values.

Quantarium

Quantarium Quantarium’s valuation service, repeatedly proven the industry’s most accurate and comprehensive, is supercharged with a self-learning and auto-tuning AI engine that continually becomes smarter and more accurate as it processes daily inputs from the industry’s leading RE data lake.

Not Available

Quantarium does not have data for the current month. Please view the chart for historical values.

Average Value
Not Available
List Price
Sold Price
Create a Home Valuation Report for This Property
The Home Valuation Report is an in-depth analysis detailing your home's value as well as a comparison with similar homes in the area

Purchase History

We collect this data history from publicly available records. To have your information removed, we recommend requesting removal directly through your county’s website.

Date Buyer Sale Price Title Company
$155,000 Attorney Nathan P. Olson
Source: Public Records

Property History

We collect this data history from publicly available records. To have your information removed, we recommend requesting removal directly through your county’s website.

Date Event Price List to Sale Price per Sq Ft
01/07/2025 01/07/25 Sold $540,000 -6.1% $200 / Sq Ft
01/06/2025 01/06/25 Pending -- -- --
06/20/2024 06/20/24 For Sale $574,900 -- $213 / Sq Ft
Source: REALTORS® Association of Northeast Wisconsin

Tax History

We collect this data history from publicly available records. To have your information removed, we recommend requesting removal directly through your county’s website.

Year Tax Paid Tax Assessment Tax Assessment Total Assessment is a certain percentage of the fair market value that is determined by local assessors to be the total taxable value of land and additions on the property. Land Improvement
2025 $2,446 $178,400 $66,400 $112,000
2024 $2,693 $119,000 $39,300 $79,700
2023 $2,723 $119,000 $39,300 $79,700
2022 $3,000 $119,000 $39,300 $79,700
2021 $3,138 $119,000 $39,300 $79,700
2020 $2,775 $119,000 $39,300 $79,700
2019 $2,540 $119,000 $39,300 $79,700
2018 $2,782 $119,000 $39,300 $79,700
2017 $2,591 $119,400 $39,700 $79,700
2016 $2,882 $119,400 $39,700 $79,700
2015 $2,799 $119,400 $39,700 $79,700
2014 $2,417 $119,400 $39,700 $79,700
2013 $2,796 $119,400 $39,700 $79,700
Source: Public Records

Agents Affiliated with this Home

  • Section Image
  • Section Image
  • Section Image
See All Agents

Map

Source: REALTORS® Association of Northeast Wisconsin

MLS Number: 50293262

REALTORS® Association of Northeast Wisconsin

APN: 141-00402-0000 01

Your Personal Tour Guide

Ask me questions while you tour the home.