
Bridget Horstmann
Responds Quickly
Real Broker LLC
(920) 557-3469
68 Total Sales
1 in Columbus
$360,000 Price

Estimated Value: $513,500
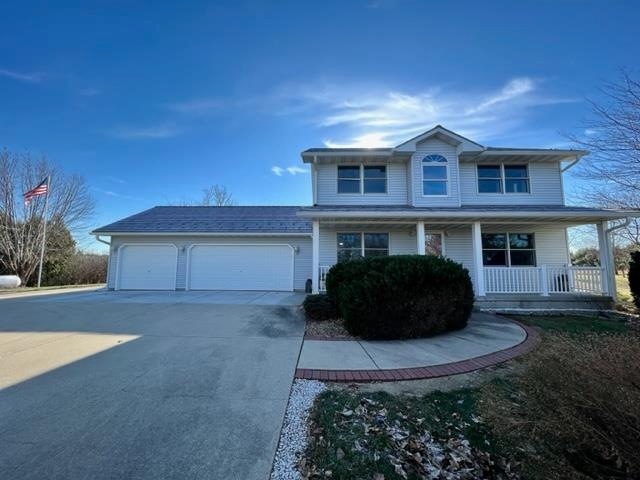
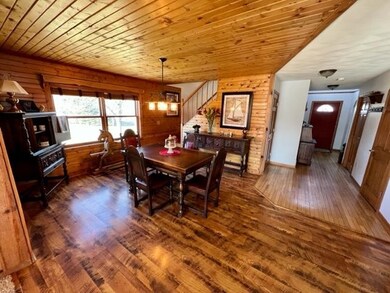
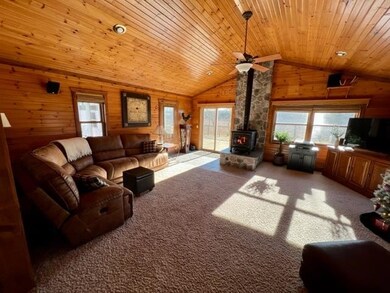
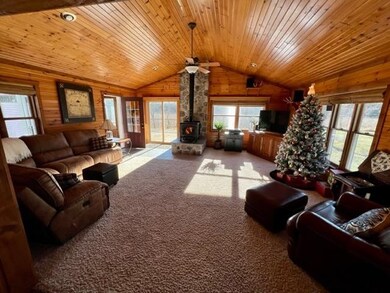
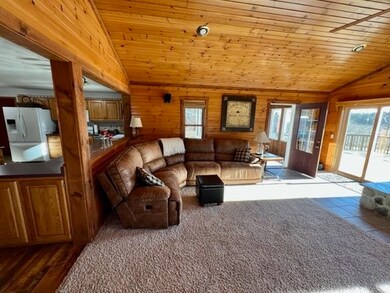
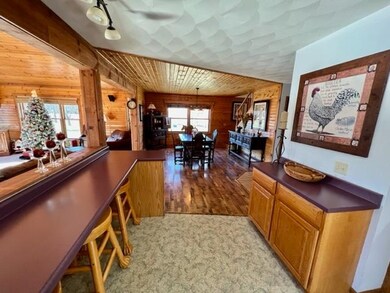
This amazing 2 story home is in a great location just minutes from Hwy 151! Enjoy panoramic views & abundant wildlife right outside your door. Entertain your guests from your large deck overlooking a private back yard or from your three season porch. The kitchen offers loads of custom cabinetry & all appliances are included! Relax in your spacious living room made complete with vaulted ceilings & cozy wood burning stove. The home features rich hardwood flooring, newer light fixtures, New steel roof & much more! There's plenty of room for all your toys with a large 3 car garage with stairs to lower level & a huge 36 x 56 outbuilding with concrete floor. As a Bonus there's a new matching woodshed. Relax in your primary bedroom with large walk in closet & private primary bath. Call Today! Call Chris @ 608-576-7409 or Chris@Badgerland.RealEstate for a FREE list of homes with outbuildings.
Last Agent to Sell the Property
Badgerland Real Estate & Associates, LLC License #53073-90 Listed on: 12/02/2022
Last Buyer's Agent
Badgerland Real Estate & Associates, LLC License #53073-90 Listed on: 12/02/2022
Bridget Horstmann
Real Broker LLC
(920) 557-3469
68 Total Sales
1 in Columbus
$360,000 Price
Lauren Martinson
RE/MAX Preferred
(608) 440-9439
29 Total Sales
1 in Columbus
$406,000 Price
Frank Pohlkamp
Assist 2 Sell Homes 4 You Realty
(608) 292-4041
72 Total Sales
1 in Columbus
$315,000 Price
Briana Kelley
EXP Realty, LLC
(608) 292-4329
82 Total Sales
4 in Columbus
$195K - $230K Price Range
Michael Leeson
Realty Executives Cooper Spransy
(608) 292-6702
196 Total Sales
1 in Columbus
$280,000 Price
Keith Navis
VandeZande Real Estate LLC
(920) 557-3876
56 Total Sales
1 in Columbus
$235,000 Price
We collect this data history from publicly available records. To have your information removed, we recommend requesting removal directly through your county’s website.
| Date | Event | Price | List to Sale | Price per Sq Ft | Prior Sale |
|---|---|---|---|---|---|
| 03/09/2023 03/09/23 | Sold | $471,900 | -0.6% | $126 / Sq Ft | |
| 12/02/2022 12/02/22 | For Sale | $474,900 | +31.0% | $127 / Sq Ft | |
| 06/25/2020 06/25/20 | Sold | $362,500 | -3.3% | $128 / Sq Ft | View Prior Sale |
| 02/22/2020 02/22/20 | Price Changed | $374,900 | -6.3% | $133 / Sq Ft | |
| 01/30/2020 01/30/20 | For Sale | $399,900 | -- | $141 / Sq Ft |
We collect this data history from publicly available records. To have your information removed, we recommend requesting removal directly through your county’s website.
| Year | Tax Paid | Tax Assessment Tax Assessment Total Assessment is a certain percentage of the fair market value that is determined by local assessors to be the total taxable value of land and additions on the property. | Land | Improvement |
|---|---|---|---|---|
| 2026 | $5,809 | $533,129 | $313,985 | $219,144 |
| 2025 | $5,711 | $522,676 | $307,828 | $214,848 |
| 2024 | $5,711 | $512,428 | $301,792 | $210,636 |
| 2023 | $5,573 | $502,381 | $295,875 | $206,506 |
| 2022 | $5,475 | $492,531 | $290,074 | $202,457 |
| 2021 | $5,371 | $482,874 | $284,386 | $198,488 |
| 2020 | $5,318 | $477,923 | $281,470 | $196,453 |
| 2019 | $5,213 | $468,552 | $275,951 | $192,601 |
| 2018 | $5,110 | $459,365 | $270,540 | $188,825 |
| 2017 | $5,019 | $450,358 | $265,235 | $185,123 |
| 2016 | $4,908 | $441,528 | $260,034 | $181,494 |
| 2015 | $4,859 | $434,896 | $256,128 | $178,768 |
| 2014 | $4,744 | $426,377 | $251,110 | $175,267 |
Seller's Agent in 2023
Chris Thomas
Badgerland Real Estate & Associates, LLC
(608) 576-7409
111 Total Sales
Source: South Central Wisconsin Multiple Listing Service
MLS Number: 1947451
APN: 11006-635.01
Disclaimer: Certain information contained herein is derived from information provided by parties other than Homes.com. All information provided is deemed reliable, but is not guaranteed to be accurate and should be independently verified.
IDX information is provided exclusively for personal, non-commercial use, and may not be used for any purpose other than to identify prospective properties consumers may be interested in purchasing. Information is deemed reliable but not guaranteed.
Ask me questions while you tour the home.