
Seller's Agent in 2019
Debbie Daniels
First Weber Inc
(608) 572-1123
129 Total Sales
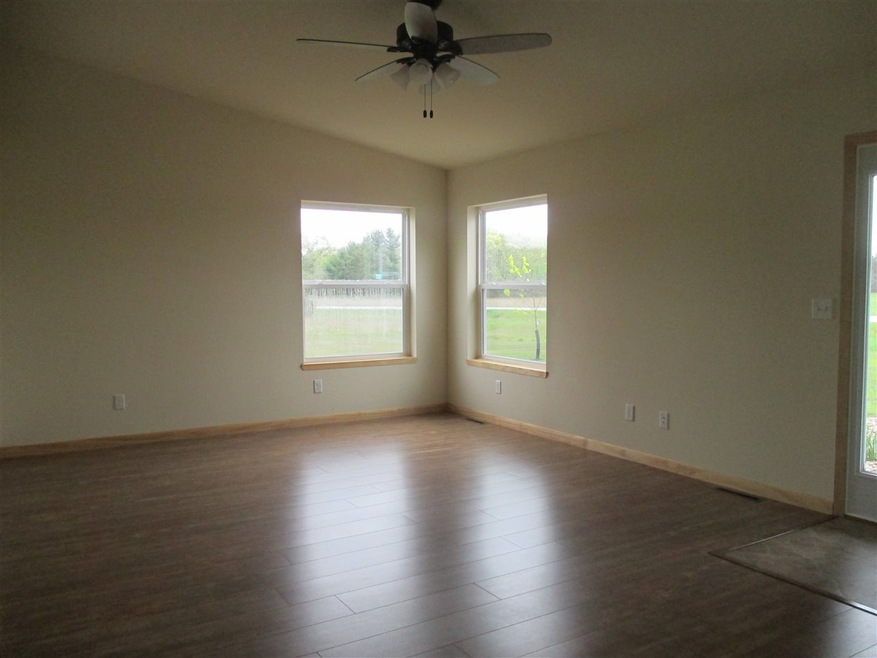
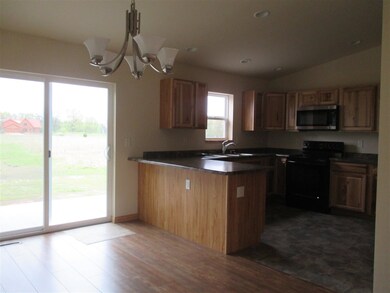
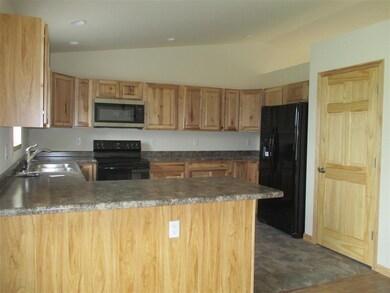
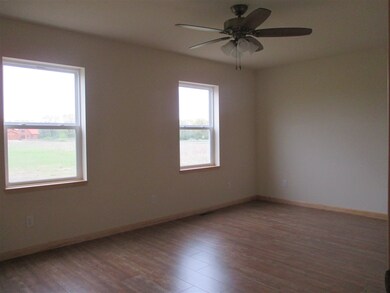
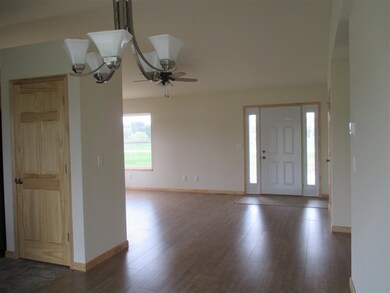
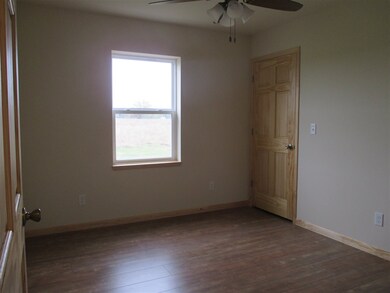
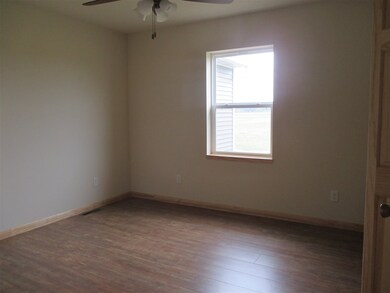
New Construction just south of Montello in a quiet subdivision. Built in 2018 and never lived in! Three bedroom two bath ranch home. Nice size living, dining area with patio doors to your backyard and patio. Kitchen offers lots of cupboards and counter space. Master suite hosts walk in closet and private bath. Main floor laundry. Full basement for you to complete with egress window and plumbed for bathroom. Large 3 car attached garage. Landscaping has been started for you.
Last Agent to Sell the Property
First Weber Inc License #50614-94 Listed on: 05/21/2019
We collect this data history from publicly available records. To have your information removed, we recommend requesting removal directly through your county’s website.
| Date | Event | Price | List to Sale | Price per Sq Ft |
|---|---|---|---|---|
| 10/25/2019 10/25/19 | Sold | $225,000 | -2.1% | $145 / Sq Ft |
| 06/27/2019 06/27/19 | Price Changed | $229,900 | -8.0% | $148 / Sq Ft |
| 05/21/2019 05/21/19 | For Sale | $249,900 | -- | $161 / Sq Ft |
We collect this data history from publicly available records. To have your information removed, we recommend requesting removal directly through your county’s website.
| Year | Tax Paid | Tax Assessment Tax Assessment Total Assessment is a certain percentage of the fair market value that is determined by local assessors to be the total taxable value of land and additions on the property. | Land | Improvement |
|---|---|---|---|---|
| 2024 | $2,945 | $165,400 | $30,000 | $135,400 |
| 2023 | $2,959 | $165,400 | $30,000 | $135,400 |
| 2022 | $2,675 | $165,400 | $30,000 | $135,400 |
| 2021 | $2,589 | $165,400 | $30,000 | $135,400 |
| 2020 | $2,587 | $165,400 | $30,000 | $135,400 |
| 2019 | $2,777 | $165,400 | $30,000 | $135,400 |
| 2018 | $23 | $1,300 | $1,300 | $0 |
| 2017 | $2 | $100 | $100 | $0 |
| 2016 | $2 | $100 | $100 | $0 |
| 2015 | $182 | $100 | $100 | $0 |
| 2014 | -- | $100 | $100 | $0 |
| 2013 | -- | $100 | $100 | $0 |
| 2012 | -- | $100 | $100 | $0 |
Seller's Agent in 2019
Debbie Daniels
First Weber Inc
(608) 572-1123
129 Total Sales
Buyer's Agent in 2019
Kristine Klodowski
Klodowski Real Estate
(920) 763-2882
295 Total Sales
Source: South Central Wisconsin Multiple Listing Service
MLS Number: 1858079
Disclaimer: Certain information contained herein is derived from information provided by parties other than Homes.com. All information provided is deemed reliable, but is not guaranteed to be accurate and should be independently verified.
IDX information is provided exclusively for personal, non-commercial use, and may not be used for any purpose other than to identify prospective properties consumers may be interested in purchasing. Information is deemed reliable but not guaranteed.
Ask me questions while you tour the home.