
Jennifer Schmidt
Century 21 Ace Realty
(920) 944-6138
62 Total Sales
1 in Genesee
$400,000 Price
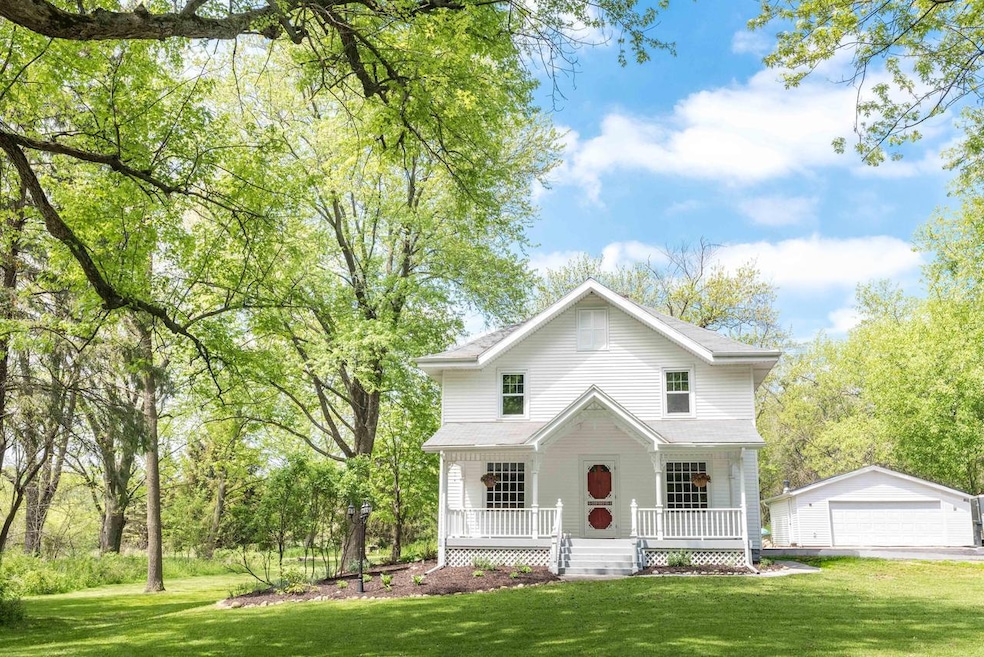
Welcome to this charming 4 bedroom, 2 bathroom home on 2.6 acres just minutes from downtown Genesee Depot! Built in 1920, this house has loads of character, original woodwork and plenty of thoughtful updates, including a renovated kitchen and bathrooms. Old house lovers will delight in all the sweet details and expert craftsmanship - in fact, this was the original Dable Road farmhouse! A new 16x24 deck and fenced-in back yard make this little oasis the perfect spot to enjoy Wisconsin throughout the seasons. Mature trees, vibrant perennials, a walking path around the property and an original fieldstone barn foundation and silo add to the storybook feel. Located in Kettle Moraine school district. This spot is truly one of a kind!
Last Agent to Sell the Property
Keller Williams Realty-Lake Country License #75491-94 Listed on: 04/01/2024
Jennifer Schmidt
Century 21 Ace Realty
(920) 944-6138
62 Total Sales
1 in Genesee
$400,000 Price
Donna Best
Shorewest Realtors, Inc.
(414) 895-0765
151 Total Sales
2 in Genesee
$690K - $742K Price Range
JJ Hausmann
Compass RE WI-Lake Country
(262) 333-5707
443 Total Sales
3 in Genesee
$225K - $650K Price Range
Jackson Villarreal
Villa Realty
(414) 939-8622
16 Total Sales
1 in Genesee
$376,000 Price
Katherine Rumohr
Keller Williams Realty-Lake Country
(262) 233-2489
76 Total Sales
2 in Genesee
$405K - $735K Price Range
Rock Picciolo
Shorewest Realtors, Inc.
(414) 626-0390
55 Total Sales
1 in Genesee
$616,464 Price
We collect this data history from publicly available records. To have your information removed, we recommend requesting removal directly through your county’s website.
| Date | Event | Price | List to Sale | Price per Sq Ft | Prior Sale |
|---|---|---|---|---|---|
| 05/07/2024 05/07/24 | Sold | $560,000 | +13.1% | $311 / Sq Ft | |
| 04/05/2024 04/05/24 | For Sale | $495,000 | +12.5% | $275 / Sq Ft | |
| 07/09/2021 07/09/21 | Sold | $440,000 | 0.0% | $244 / Sq Ft | View Prior Sale |
| 06/04/2021 06/04/21 | Pending | -- | -- | -- | |
| 06/04/2021 06/04/21 | For Sale | $440,000 | +35.4% | $244 / Sq Ft | |
| 08/30/2019 08/30/19 | Sold | $325,000 | 0.0% | $181 / Sq Ft | View Prior Sale |
| 07/16/2019 07/16/19 | Pending | -- | -- | -- | |
| 05/09/2019 05/09/19 | For Sale | $325,000 | -- | $181 / Sq Ft |
BG
Seller's Agent in 2024
Bruce Gallagher
Keller Williams Realty-Lake Country
(414) 881-8586
144 Total Sales
AM
Buyer's Agent in 2024
Anthony McClintock
Shorewest Realtors, Inc.
(262) 567-8302
103 Total Sales
Seller's Agent in 2021
Kathryn Tessmer
Keller Williams Realty-Lake Country
(989) 948-3717
80 Total Sales
Seller's Agent in 2019
Dan Kallas
Keller Williams Realty-Milwaukee Southwest
(414) 617-6912
157 Total Sales
JH
Buyer's Agent in 2019
Jeremy Hausmann
Lake Country Listings
Source: Metro MLS
MLS Number: 1869620
APN: 1571-996-002
Disclaimer: Certain information contained herein is derived from information provided by parties other than Homes.com. All information provided is deemed reliable, but is not guaranteed to be accurate and should be independently verified.
IDX information is provided exclusively for personal, non-commercial use, and may not be used for any purpose other than to identify prospective properties consumers may be interested in purchasing.
IDX listing data provided by Multiple Listing Service, Inc. Information is supplied by seller and other third parties and has not been verified.
Copyright 2026 – Multiple Listing Service, Inc. – All Rights Reserved.
Ask me questions while you tour the home.