
Karen Ziemke
Acre Realty, Ltd.
(920) 633-3621
25 Total Sales
1 in Kimberly
$295,000 Price
Estimated Value: $418,000 - $457,000
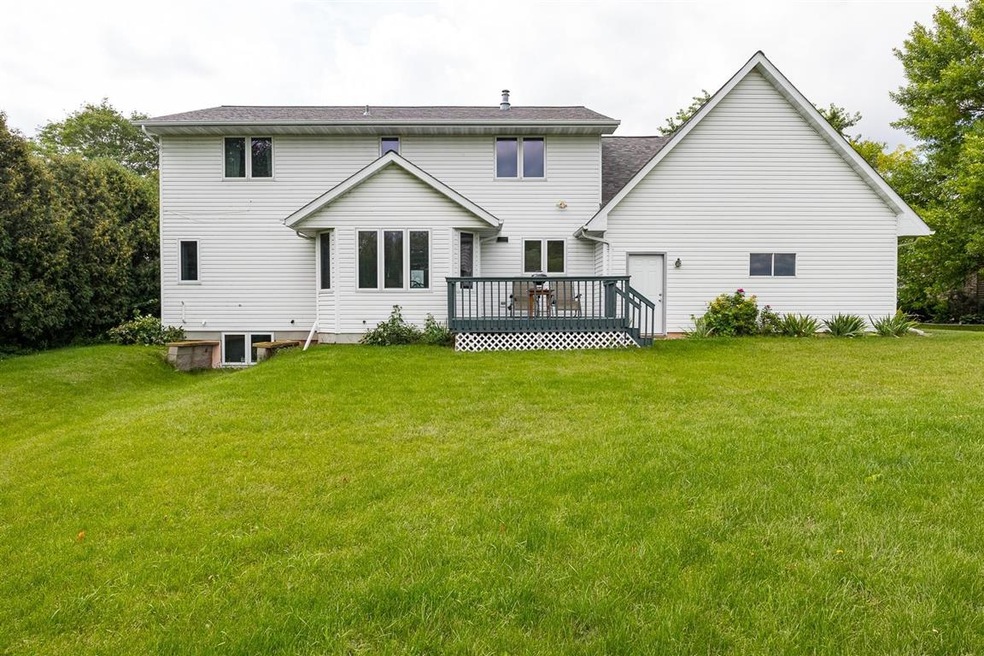
Location, Location, Location! Kimberly Schools! Conveniently located near shopping and Hwy 441 you will find this 1.5 story home with first floor master suite, walk in closet; first floor laundry, spacious living room with gas fireplace, newer flooring in kitchen, dining and foyer. Upstairs find a full bathroom and 2 large bedrooms. New floor in upstairs bathroom and new roof in July 0f 2021. The lower level features an additional bedroom and additional space to spread out as well as being stubbed for a future bathroom. The garage is extra deep and clean.
Last Agent to Sell the Property
Listing Maintenance
Century 21 Affiliated Brokerage Phone: 920-733-7800 Listed on: 09/01/2021
Last Buyer's Agent
Steve Main
RE/MAX 24/7 Real Estate, LLC License #94-90755
We collect this data history from publicly available records. To have your information removed, we recommend requesting removal directly through your county’s website.
Karen Ziemke
Acre Realty, Ltd.
(920) 633-3621
25 Total Sales
1 in Kimberly
$295,000 Price
Amy Williams
RE/MAX 24/7 Real Estate, LLC
(920) 949-8265
60 Total Sales
1 in Kimberly
$310,000 Price
Colin Daniels
Bridge Realty Partners
(920) 521-8432
155 Total Sales
3 in Kimberly
$148K - $305K Price Range
Keith Sippel
Century 21 Affiliated
(920) 690-6719
108 Total Sales
2 in Kimberly
$240K - $376K Price Range
Tou Yang
Creative Results Corporation
(920) 264-0540
220 Total Sales
2 in Kimberly
$240K - $357K Price Range
Tiffany Langlay
Coldwell Banker Real Estate Group
(920) 345-4155
53 Total Sales
2 in Kimberly
$348K - $390K Price Range
We collect this data history from publicly available records. To have your information removed, we recommend requesting removal directly through your county’s website.
| Date | Buyer | Sale Price | Title Company |
|---|---|---|---|
| $318,000 | New Title Company Name | ||
| $270,200 | -- | ||
| $200,000 | -- | ||
| $200,000 | -- | ||
| $190,100 | -- |
We collect this data history from publicly available records. To have your information removed, we recommend requesting removal directly through your county’s website.
| Date | Status | Borrower | Loan Amount |
|---|---|---|---|
| Open | $318,000 | ||
| Previous Owner | $189,000 | ||
| Previous Owner | $153,600 |
We collect this data history from publicly available records. To have your information removed, we recommend requesting removal directly through your county’s website.
| Date | Event | Price | List to Sale | Price per Sq Ft |
|---|---|---|---|---|
| 11/09/2021 11/09/21 | Sold | $318,000 | -3.6% | $139 / Sq Ft |
| 09/20/2021 09/20/21 | Price Changed | $329,900 | -1.5% | $144 / Sq Ft |
| 09/01/2021 09/01/21 | For Sale | $334,900 | -- | $147 / Sq Ft |
We collect this data history from publicly available records. To have your information removed, we recommend requesting removal directly through your county’s website.
| Year | Tax Paid | Tax Assessment Tax Assessment Total Assessment is a certain percentage of the fair market value that is determined by local assessors to be the total taxable value of land and additions on the property. | Land | Improvement |
|---|---|---|---|---|
| 2025 | $4,351 | $383,800 | $39,400 | $344,400 |
| 2024 | $4,351 | $383,800 | $39,400 | $344,400 |
| 2023 | $4,140 | $356,400 | $39,400 | $317,000 |
| 2022 | $3,966 | $318,000 | $39,400 | $278,600 |
| 2021 | $4,179 | $296,100 | $30,300 | $265,800 |
| 2020 | $4,321 | $270,200 | $30,300 | $239,900 |
| 2019 | $4,098 | $252,900 | $30,300 | $222,600 |
| 2018 | $3,902 | $239,900 | $30,300 | $209,600 |
| 2017 | $3,423 | $196,700 | $28,100 | $168,600 |
| 2016 | $3,608 | $196,700 | $28,100 | $168,600 |
| 2015 | $3,549 | $196,700 | $28,100 | $168,600 |
| 2014 | $3,609 | $196,700 | $28,100 | $168,600 |
| 2013 | $3,596 | $196,700 | $28,100 | $168,600 |
L
Seller's Agent in 2021
Listing Maintenance
Century 21 Affiliated
S
Buyer's Agent in 2021
Steve Main
RE/MAX
Source: REALTORS® Association of Northeast Wisconsin
MLS Number: 50247096
APN: 03-0-2083-00
Disclaimer: Certain information contained herein is derived from information provided by parties other than Homes.com. All information provided is deemed reliable, but is not guaranteed to be accurate and should be independently verified.
Based on information submitted to the MLS GRID. All data is obtained from various sources and may not have been verified by broker or MLS GRID. Supplied Open House Information is subject to change without notice. All information should be independently reviewed and verified for accuracy. Properties may or may not be listed by the office/agent presenting the information. Some IDX listings have been excluded from this website. Copyright REALTORS Association of Northeast Wisconsin MLS, Inc. - All Rights Reserved
Information received from other 3rd parties: All information deemed reliable but not guaranteed and should be independently verified. All properties are subject to prior sale, change, or withdrawal. Neither listing broker nor Ten-X nor RANW MLS shall be responsible for any typographical errors, misinformation, misprints, and shall be held totally harmless.
IDX information is provided exclusively for consumers’ personal, non-commercial use, that it may not be used for any purpose other than to identify prospective properties consumers may be interested in purchasing, and that the data is deemed reliable but is not guaranteed accurate by the MLS.
Based on information submitted to the MLS GRID
Ask me questions while you tour the home.