NOT LISTED FOR SALE

Estimated Value: $539,135

3 Beds
2 Baths
1,899 Sq Ft
$284/Sq Ft Est. Value

Sale Details

Date Sold: November 13, 2015

Last sale price $216,054 $114 Per Sq Ft

Est. 150% increase in value since last sale

Current estimated payment $3,498 / mo

6 Days on Market

Highlights

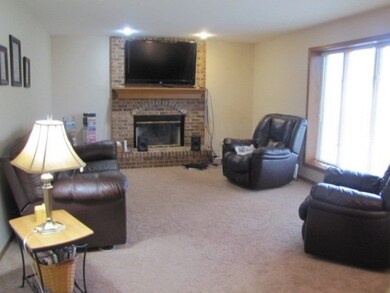
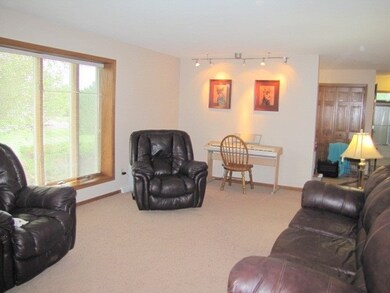
  • Open Floorplan
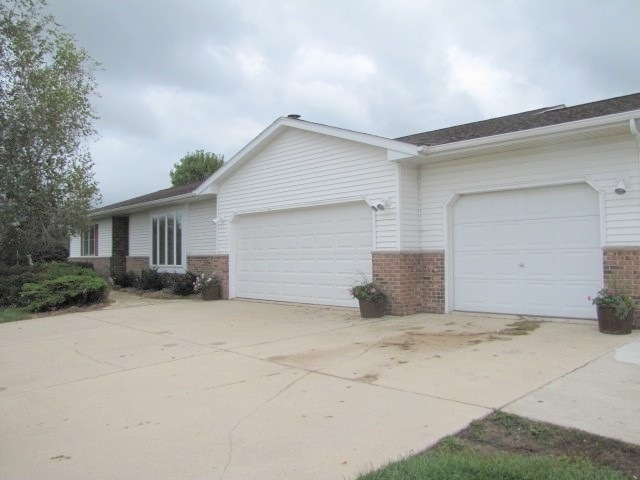
  • Ranch Style House
  • Hydromassage or Jetted Bathtub
  • Deck
  • Wood Flooring
  • Fenced Yard

About This Home

As of November 2015

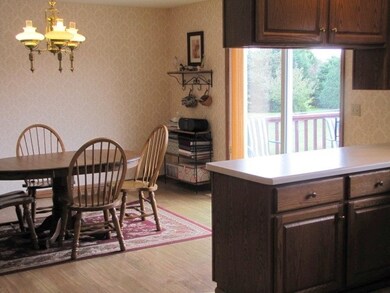
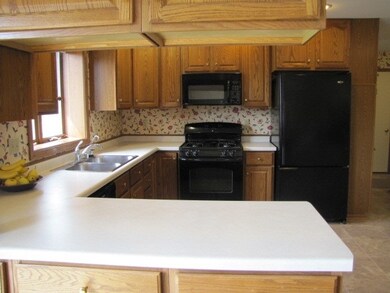
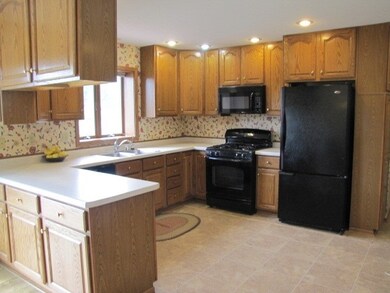
2.4 acres sitting in a quiet subdivision. This large open floor plan has large kitchen. Master Suite is spacious and has jetted tub. First floor laundry, fenced yard, extra concrete for additional parking, play set, all window coverings, all appliances, roof in 2001, furnace and water heater last 4 years, and water purifying system. Close to Madison. Unfinished basement with many windows ready for finishing.

Last Agent to Sell the Property

Nannette Hilliard

EXIT Professional Real Estate License #53293-90 Listed on: 09/08/2015

Last Buyer's Agent

Denise Holmes

Collective Real Estate Group License #22306-90 495-9

Create a Home Valuation Report for This Property
The Home Valuation Report is an in-depth analysis detailing your home's value as well as a comparison with similar homes in the area

Home Details

Home Type

  • Single Family

Est. Annual Taxes

  • $4,333

Year Built

  • Built in 1994

Lot Details

  • 2.45 Acre Lot
  • Rural Setting
  • Fenced Yard
  • Level Lot

Home Design

  • Ranch Style House
  • Brick Exterior Construction
  • Vinyl Siding
  • Stone Exterior Construction

Interior Spaces

  • 1,899 Sq Ft Home
  • Open Floorplan
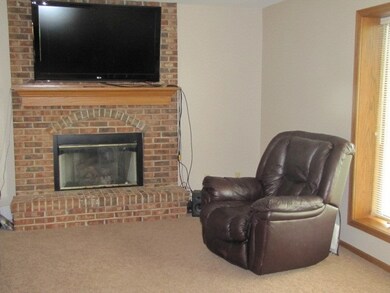
  • Gas Fireplace
  • Wood Flooring
  • Basement Fills Entire Space Under The House

Kitchen

  • Breakfast Bar
  • Oven or Range
  • Microwave
  • Dishwasher
  • Disposal

Bedrooms and Bathrooms

  • 3 Bedrooms
  • 2 Full Bathrooms
  • Hydromassage or Jetted Bathtub
  • Walk-in Shower

Laundry

  • Dryer
  • Washer

Parking

  • Attached Garage
  • Garage Door Opener
  • Driveway Level

Accessible Home Design

  • Handicap Shower
  • Accessible Bedroom

Outdoor Features

  • Deck

Schools

  • Belleville Elementary And Middle School
  • Belleville High School

Utilities

  • Forced Air Heating and Cooling System
  • Heating System Uses Propane
  • Well
  • Liquid Propane Gas Water Heater
  • Water Softener

Community Details

  • Sugar River Estates Subdivision

Home Details

Home Type

Single Family

Est. Annual Taxes

$4,333

Year Built

Built in 1994

Lot Details

2.45 Acres

Listing Details

  • Municipality: Exeter
  • Status Detail: Sold
  • Mailing City: Belleville
  • Class: Single Family
  • Type: Single Family
  • Type Of Property: 1 story
  • Architecture: Ranch
  • Barrier Free: Open floor plan, First floor bedroom, Stall shower, Level drive, Level lot
  • Items Included: Water Purifier,All window coverings,Play Structure
  • Year Built: 1994
  • Above Grade Sold Price Per Sq Ft: 113.77
  • Special Features: None
  • Property Sub Type: Detached
  • Stories: 1

Interior Features

  • Above Grade Finished Sq Ft: 1899
  • Finished Sq Ft: 1899
  • Bedrooms: 3
  • Main Level Full Bathrooms: 2
  • Total Full Bathrooms: 2
  • Master Bedroom: Dimensions: 14x17, On Level: M
  • Bedroom 2: Dimensions: 11x15, On Level: M
  • Bedroom 3: Dimensions: 11x11, On Level: M
  • Kitchen: Dimensions: 14x17, On Level: M
  • Kitchen Features: Breakfast bar, Range/Oven, Refrigerator, Dishwasher, Microwave, Disposal
  • Living Room: Dimensions: 13x21, On Level: M
  • Dining Room: Dimensions: 13x15, On Level: M
  • Laundry: Dimensions: 7x6, On Level: M
  • Basement: Full
  • Fireplace: Gas, 1 fireplace
  • Interior Amenities: Wood or sim. wood floor, Washer, Dryer, Water softener inc, Jetted bathtub
  • Primary Bedroom Bathrooms: Full

Exterior Features

  • Exterior: Vinyl, Brick, Stone
  • Exterior Features: Deck, Fenced Yard

Garage/Parking

  • Driveway: Paved
  • Garage: 3 car, Attached, Opener
  • Total Full Garage Stalls: 3

Utilities

  • Fuel: Natural gas, Liquid propane
  • Heating Cooling: Forced air, Central air
  • Water Waste: Well, Non-Municipal/Prvt dispos

Schools

  • Elementary School: Belleville
  • High School: Belleville
  • Middle School: Belleville
  • School District: Belleville

Lot Info

  • Estimated Aces: 2.45
  • Lot Description: Rural-in subdivision
  • Zoning: Res
  • Geo Subdivision: WI

Tax Info

  • Net Taxes: 4333
  • Tax Year: 2014

Ownership History

We collect this data history from publicly available records. To have your information removed, we recommend requesting removal directly through your county’s website.

Date Name Owned For Owner Type

Purchase Details

Closed on
May 28, 2021
Sold by
Bought by
Current Estimated Value
$539,135

Home Financials for this Owner

Home Financials are based on the most recent Mortgage that was taken out on this home.
Original Mortgage
$205,000
Outstanding Balance
$181,510
Interest Rate
2.9%
Mortgage Type
New Conventional
Estimated Equity
$357,625

Purchase Details

Listed on
Sep 8, 2015
Closed on
Nov 13, 2015
Sold by
Bought by
Seller's Agent
Nannette Hilliard
EXIT Professional Real Estate
Buyer's Agent
Denise Holmes
Collective Real Estate Group
List Price
$210,000
Sold Price
$216,054
Premium/Discount to List
$6,054
2.88%

Home Financials for this Owner

Home Financials are based on the most recent Mortgage that was taken out on this home.
Avg. Annual Appreciation
8.90%
Source: Public Records

Purchase History

We collect this data history from publicly available records. To have your information removed, we recommend requesting removal directly through your county’s website.

Date Buyer Sale Price Title Company
$119,400 None Available
$216,100 None Available
Source: Public Records

Mortgage History

We collect this data history from publicly available records. To have your information removed, we recommend requesting removal directly through your county’s website.

Date Status Borrower Loan Amount
Open $205,000
Previous Owner $183,750
Previous Owner $115,000
Previous Owner $6,125
Previous Owner $29,000
Source: Public Records

Property History

We collect this data history from publicly available records. To have your information removed, we recommend requesting removal directly through your county’s website.

Date Event Price List to Sale Price per Sq Ft
11/13/2015 11/13/15 Sold $216,054 +2.9% $114 / Sq Ft
09/14/2015 09/14/15 Pending -- -- --
09/08/2015 09/08/15 For Sale $210,000 -- $111 / Sq Ft
Source: South Central Wisconsin Multiple Listing Service

Tax History

We collect this data history from publicly available records. To have your information removed, we recommend requesting removal directly through your county’s website.

Year Tax Paid Tax Assessment Tax Assessment Total Assessment is a certain percentage of the fair market value that is determined by local assessors to be the total taxable value of land and additions on the property. Land Improvement
2025 $6,346 $353,500 $55,800 $297,700
2024 $5,750 $353,500 $55,800 $297,700
2023 $5,291 $353,500 $55,800 $297,700
2022 $5,926 $353,500 $55,800 $297,700
2021 $5,455 $353,500 $55,800 $297,700
2020 $5,363 $238,700 $43,800 $194,900
2019 $5,036 $238,700 $43,800 $194,900
2018 $4,775 $238,700 $43,800 $194,900
2017 $4,841 $238,700 $43,800 $194,900
2016 $4,433 $237,700 $43,800 $193,900
2014 $4,333 $237,700 $43,800 $193,900
Source: Public Records

Agents Affiliated with this Home

  • Section Image
  • Section Image
See All Agents

Map

Source: South Central Wisconsin Multiple Listing Service

MLS Number: 1757443

South Central Wisconsin Multiple Listing Service

APN: 23-014-65.9300

Your Personal Tour Guide

Ask me questions while you tour the home.