
Alan Alteri
Responds Quickly
Shorewest Realtors, Inc.
(414) 250-8218
148 Total Sales
1 in Palmyra
$236,000 Price
Estimated Value: $412,751
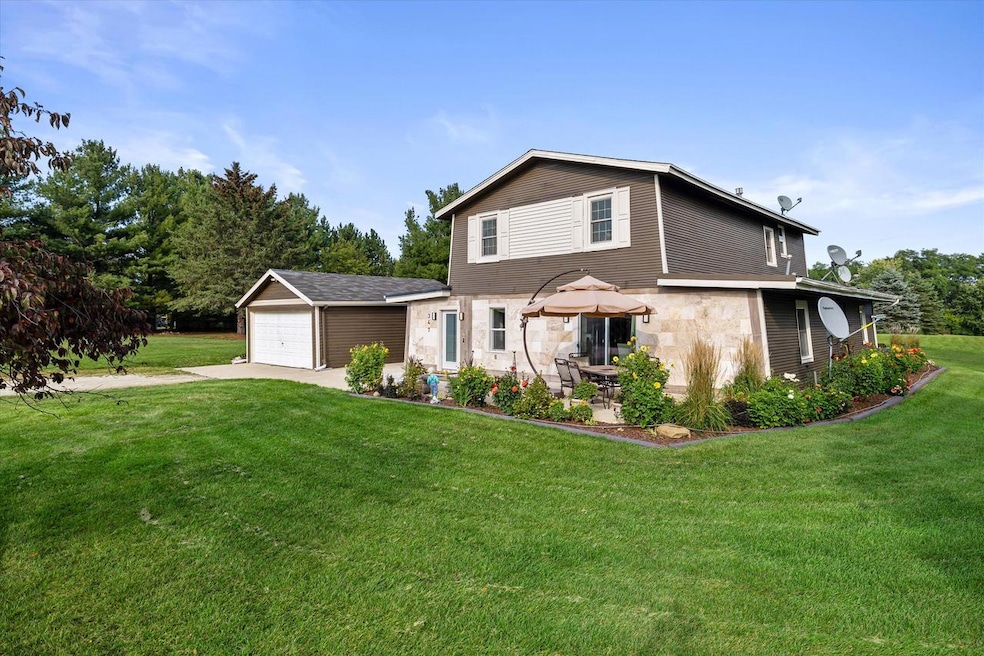
COMPLETELY RENOVATED TWO STORY retreat on 1.42 acres in Palmyra. Five spacious bedrooms, including a private ensuite primary bedroom on the main level and ensuite bedroom on the second level. Four beautifully remodeled full bathrooms, updated kitchen with new appliances and a panoramic opening into the entertainment room. All new electrical, insulation, plumbing, roof, furnace, AC, and 36 gallon well tank. All new flooring, solid oak wood doors, insulated floors, attached 2 car garage, and a beautiful Pergola/ Garden for your relaxation. This sun-filled home is move-in ready! See all updates under documents in MLS.
Last Agent to Sell the Property
Homesmart Connect LLC License #88445-94 Listed on: 09/13/2023
Last Buyer's Agent
Shawna Tejada
First Weber Inc - Waukesha License #112521-94
We collect this data history from publicly available records. To have your information removed, we recommend requesting removal directly through your county’s website.
Alan Alteri
Shorewest Realtors, Inc.
(414) 250-8218
148 Total Sales
1 in Palmyra
$236,000 Price
Katherine Rumohr
Keller Williams Realty-Lake Country
(262) 233-2489
78 Total Sales
1 in Palmyra
$310,000 Price
Vincent Devall
Coldwell Banker Realty
(262) 300-8057
91 Total Sales
1 in Palmyra
$402,011 Price
Dana Lazich
Abundance Real Estate
(414) 667-7021
88 Total Sales
2 in Palmyra
$193K - $332K Price Range
Rashid Khatib
Top Tier Realty
(262) 444-5794
54 Total Sales
1 in Palmyra
$463,000 Price
Jean Reith
Fort Real Estate Company, LLC
(866) 619-8573
16 Total Sales
2 in Palmyra
$50K - $912K Price Range
We collect this data history from publicly available records. To have your information removed, we recommend requesting removal directly through your county’s website.
| Date | Buyer | Sale Price | Title Company |
|---|---|---|---|
| $360,000 | Ideal Title Agency | ||
| Depies Susan N | $126,200 | Law Offices Of Smith And Janik | |
| Depies Susan N | $105,000 | None Available | |
| Chapman Jessie Lee | $100,000 | None Available | |
| Us Bank Na | -- | None Available |
We collect this data history from publicly available records. To have your information removed, we recommend requesting removal directly through your county’s website.
| Date | Status | Borrower | Loan Amount |
|---|---|---|---|
| Open | $354,262 | ||
| Closed | Botello Desly | $352,919 | |
| Previous Owner | Stocchetti John A | $15,000 | |
| Previous Owner | Stocchetti John A | $108,750 | |
| Previous Owner | Stocchetti John A | $25,000 | |
| Previous Owner | Chapman Jessie Lee | $98,000 | |
| Previous Owner | Hesse Gene A | $226,000 |
We collect this data history from publicly available records. To have your information removed, we recommend requesting removal directly through your county’s website.
| Date | Event | Price | List to Sale | Price per Sq Ft | Prior Sale |
|---|---|---|---|---|---|
| 12/27/2023 12/27/23 | Sold | $360,000 | 0.0% | $156 / Sq Ft | |
| 11/02/2023 11/02/23 | Price Changed | $360,000 | -4.0% | $156 / Sq Ft | |
| 10/19/2023 10/19/23 | Price Changed | $375,000 | -6.3% | $162 / Sq Ft | |
| 09/21/2023 09/21/23 | For Sale | $400,000 | +281.0% | $173 / Sq Ft | |
| 04/09/2021 04/09/21 | Sold | $105,000 | 0.0% | $45 / Sq Ft | View Prior Sale |
| 03/26/2021 03/26/21 | Pending | -- | -- | -- | |
| 10/20/2020 10/20/20 | For Sale | $105,000 | -- | $45 / Sq Ft |
We collect this data history from publicly available records. To have your information removed, we recommend requesting removal directly through your county’s website.
| Year | Tax Paid | Tax Assessment Tax Assessment Total Assessment is a certain percentage of the fair market value that is determined by local assessors to be the total taxable value of land and additions on the property. | Land | Improvement |
|---|---|---|---|---|
| 2025 | $3,617 | $191,300 | $50,400 | $140,900 |
| 2024 | $3,224 | $191,300 | $50,400 | $140,900 |
| 2023 | $2,278 | $170,200 | $50,400 | $119,800 |
| 2022 | $1,715 | $126,200 | $50,400 | $75,800 |
| 2021 | $1,373 | $102,300 | $50,400 | $51,900 |
| 2020 | $2,458 | $170,300 | $50,400 | $119,900 |
| 2019 | $2,388 | $170,300 | $50,400 | $119,900 |
| 2018 | $2,411 | $170,300 | $50,400 | $119,900 |
| 2017 | $2,408 | $170,300 | $50,400 | $119,900 |
| 2016 | $2,388 | $170,300 | $50,400 | $119,900 |
| 2015 | $2,699 | $174,800 | $50,400 | $124,400 |
| 2014 | $2,669 | $174,800 | $50,400 | $124,400 |
| 2013 | $2,704 | $174,800 | $50,400 | $124,400 |
Seller's Agent in 2023
Alexander Reid
Homesmart Connect LLC
(847) 791-2420
126 Total Sales
ST
Buyer's Agent in 2023
Shawna Tejada
First Weber Inc - Waukesha
SS
Seller's Agent in 2021
Shannon Souther
Shorewest Realtors, Inc.
(262) 617-3612
114 Total Sales
Source: Metro MLS
MLS Number: 1850254
APN: 024-0516-1321-006
Disclaimer: Certain information contained herein is derived from information provided by parties other than Homes.com. All information provided is deemed reliable, but is not guaranteed to be accurate and should be independently verified.
IDX information is provided exclusively for personal, non-commercial use, and may not be used for any purpose other than to identify prospective properties consumers may be interested in purchasing.
IDX listing data provided by Multiple Listing Service, Inc. Information is supplied by seller and other third parties and has not been verified.
Copyright 2026 – Multiple Listing Service, Inc. – All Rights Reserved.
Ask me questions while you tour the home.