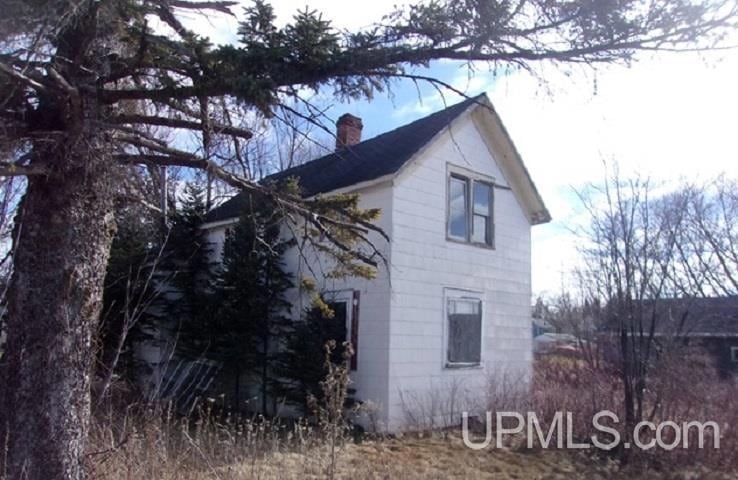
NOT LISTED FOR SALE

W4353 Cedar St Nadeau, MI 49863

3 Beds
1 Bath
1,036 Sq Ft
0.26 Acre Lot

Sale Details

Date Sold: March 28, 2025

Last sale price $12,400 $12 Per Sq Ft

334 Days on Market

Highlights

  • Wood Flooring
  • 2 Car Detached Garage
  • Wood Siding
  • Farmhouse Style Home
  • Forced Air Heating System

About This Home

As of March 2025

This home is ideal for buyers seeking a renovation project. Every corner holds the promise of discovery. This home is being sold in its current AS IS condition without warranty. Well and septic are in unknown condition.

Last Agent to Sell the Property

Joe Dulak

STATE WIDE REAL ESTATE OF MI-WI, INC. License #UPAR-6502431511 Listed on: 03/29/2024

Last Buyer's Agent

Nonmember Ironmountain

UPPER PENINSULA IRON MOUNTAIN License #UPAR

Home Details

Home Type

  • Single Family

Est. Annual Taxes

Year Built

  • Built in 1900

Lot Details

  • 11,326 Sq Ft Lot
  • 75 Ft Wide Lot

Parking

  • 2 Car Detached Garage

Home Design

  • Farmhouse Style Home
  • Fixer Upper
  • Wood Siding

Interior Spaces

  • 1,036 Sq Ft Home
  • 2-Story Property
  • Crawl Space

Flooring

  • Wood
  • Linoleum

Bedrooms and Bathrooms

  • 3 Bedrooms
  • 1 Full Bathroom

Utilities

  • Forced Air Heating System
  • Heating System Uses Natural Gas
  • Gas Water Heater

Community Details

  • Nadeau Bros Complete Plat Subdivision

Listing and Financial Details

  • Assessor Parcel Number 55-012-303-009-00

Home Details

Home Type

Single Family

Est. Annual Taxes

$112

Year Built

Built in 1900

Lot Details

0.26 Acres

Listing Details

  • Originating MLS: Upper Peninsula Assoc of Realtors
  • Class: RESIDENTIAL
  • Type: Fixer-Upper
  • Type Of Property: Single Family
  • Architecture Style: Farm House
  • Structure Style: 2 Story
  • Total Tax Amount: 112.42
  • Year Built: 1900
  • Mail City: Nadeau
  • Special Features: None
  • Property Sub Type: Detached
  • Stories: 2

Interior Features

  • Interior Amenities: None (InteriorFeatures)
  • Appliances: None (Appliances)
  • Basement: None (Basement)
  • Bedrooms: 3
  • Bedroom 1: On Main Floor, Dimensions: 14 x 10
  • Bedroom 1 Floor Covering: Wood
  • Bedroom 2: On Upper Floor, Dimensions: 10 x 13
  • Bedroom 2 Floor Covering: Wood
  • Bedroom 3: On Upper Floor, Dimensions: 10 x 13
  • Bedroom 3 Floor Covering: Wood
  • Full Bathrooms: 1
  • Total Bathrooms: 1
  • Bathroom 1: Dimensions: 6 x 6, On Level: Main, Flooring: Linoleum
  • Kitchen: On Main Floor, Dimensions: 12 x 12
  • Kitchen Floor Covering: Linoleum
  • Living Room: On Main Floor, Dimensions: 14 x 12
  • Living Room Floor Covering: Wood
  • Above Grade Finished Sq Ft: 1036
  • Total Finished Sq Ft: 1036

Exterior Features

  • Exterior: Wood
  • Exterior Features: None (ExteriorFeatures)
  • Foundation: Crawl
  • Frontage: 75
  • Road: Paved Street, Year Round
  • Out Buildings: None (OtherStructures)
  • Frontage Type: Road

Garage/Parking

  • Garage: Detached Garage
  • Garage Spaces: 2
  • Garage: Yes

Utilities

  • Heating: Forced Air
  • Heating Fuel: Natural Gas
  • Sewer: Other-See Remarks
  • Water: Other-See Remarks
  • Water Heater: Gas

Lot Info

  • Assessor Parcel Number: 55-012-303-009-00
  • Lot Dimensions: .26 Acre
  • Acreage: 0.26

Tax Info

  • Summer Tax: Year: 2024, Amount: $37.58
  • Winter Tax: Year: 2024, Amount: $74.84
  • Total Tax: Amount: $112.42

MLS Schools

  • School District: Carney Nadeau Public Schools
Create a Home Valuation Report for This Property
The Home Valuation Report is an in-depth analysis detailing your home's value as well as a comparison with similar homes in the area

Property History

We collect this data history from publicly available records. To have your information removed, we recommend requesting removal directly through your county’s website.

Date Event Price List to Sale Price per Sq Ft
03/28/2025 03/28/25 Sold $12,400 -37.7% $12 / Sq Ft
02/26/2025 02/26/25 Pending -- -- --
02/20/2025 02/20/25 For Sale $19,900 0.0% $19 / Sq Ft
05/13/2024 05/13/24 Pending -- -- --
03/29/2024 03/29/24 For Sale $19,900 -- $19 / Sq Ft
Source: Upper Peninsula Association of REALTORS®

Agents Affiliated with this Home

  • Section Image
See All Agents

Map

Source: Upper Peninsula Association of REALTORS®

MLS Number: 50137344

Upper Peninsula Association of REALTORS®
Your Personal Tour Guide

Ask me questions while you tour the home.