JD
Seller's Agent in 2025
Jody DeLasky
RE/MAX

Estimated Value: $283,000
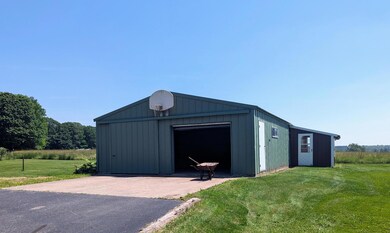
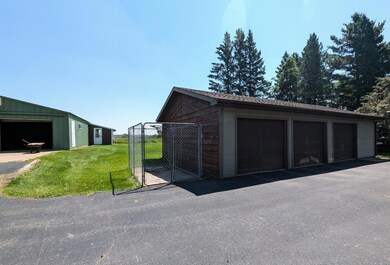
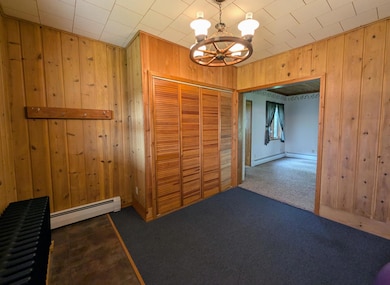
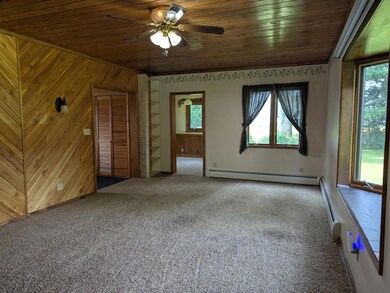
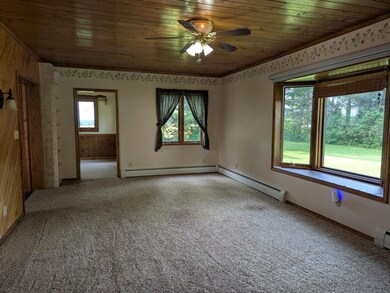
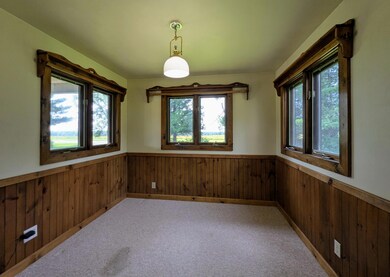
This charming 4 bedroom, 2-bathroom home offers the perfect blend of country living with the convenience of being on the edge of town and near the golf course. Here, enjoy over 5 acres of mostly open land with breathtaking landscape views from the expansive wraparound deck. The property features ample space for gardens, a 45'x26' metal shed on a slab with power and an attached greenhouse, and a 40'x24' 3 car detached garage with electric service. Inside, the two-story home boasts rustic Northwoods touches throughout, a kitchen with oak cabinets, and main floor laundry and full bath with shower and custom rustic cabinetry. The living area is spacious, with plenty of natural light, and there is a 10x10 home office. The two spacious entryways provide flexibility and additional space for gathering. Upstairs, the primary suite includes a walk-in closet and full bath, along with three generous guest bedrooms, making this home ideal for family living or entertaining.
Last Agent to Sell the Property
Jody DeLasky
RE/MAX NEW HORIZONS REALTY LLC License #52493 - 90 Listed on: 07/21/2025

Co-Listed By
Wes Delasky
RE/MAX NEW HORIZONS REALTY LLC License #56267 - 90
Last Buyer's Agent
Jody DeLasky
RE/MAX NEW HORIZONS REALTY LLC License #52493 - 90 Listed on: 07/21/2025
We collect this data history from publicly available records. To have your information removed, we recommend requesting removal directly through your county’s website.
| Date | Event | Price | List to Sale | Price per Sq Ft |
|---|---|---|---|---|
| 08/28/2025 08/28/25 | Sold | $275,000 | 0.0% | $127 / Sq Ft |
| 08/18/2025 08/18/25 | Pending | -- | -- | -- |
| 07/21/2025 07/21/25 | For Sale | $275,000 | -- | $127 / Sq Ft |
We collect this data history from publicly available records. To have your information removed, we recommend requesting removal directly through your county’s website.
| Year | Tax Paid | Tax Assessment Tax Assessment Total Assessment is a certain percentage of the fair market value that is determined by local assessors to be the total taxable value of land and additions on the property. | Land | Improvement |
|---|---|---|---|---|
| 2022 | $2,118 | $113,700 | $31,900 | $81,800 |
| 2021 | $2,118 | $113,700 | $31,900 | $81,800 |
| 2020 | $2,208 | $113,600 | $31,800 | $81,800 |
| 2019 | $2,208 | $113,600 | $31,800 | $81,800 |
| 2018 | $1,973 | $113,600 | $31,800 | $81,800 |
| 2017 | $1,680 | $113,600 | $31,800 | $81,800 |
| 2016 | $1,827 | $113,500 | $31,700 | $81,800 |
| 2015 | $2,070 | $113,500 | $31,700 | $81,800 |
| 2013 | $2,048 | $113,600 | $31,800 | $81,800 |
JD
Seller's Agent in 2025
Jody DeLasky
RE/MAX
WD
Seller Co-Listing Agent in 2025
Wes Delasky
RE/MAX
Source: Greater Northwoods MLS
MLS Number: 213392
APN: 030-104405000
Disclaimer: Certain information contained herein is derived from information provided by parties other than Homes.com. All information provided is deemed reliable, but is not guaranteed to be accurate and should be independently verified.
IDX information is provided exclusively for personal, non-commercial use, and may not be used for any purpose other than to identify prospective properties consumers may be interested in purchasing.
Information is deemed reliable but not guaranteed.
Ask me questions while you tour the home.