NOT LISTED FOR SALE

Estimated Value: $301,681

3 Beds
1 Bath
1,824 Sq Ft
$165/Sq Ft Est. Value

Sale Details

Date Sold: January 9, 2026

Last sale price $289,900 $159 Per Sq Ft

Est. 4% increase in value since last sale

Current estimated payment $1,964 / mo

12 Days on Market

Highlights

  • Horses Allowed On Property
  • Open Floorplan
  • 3 Car Detached Garage
  • Multiple Garages
  • Ranch Style House
  • Fireplace

About This Home

As of January 2026

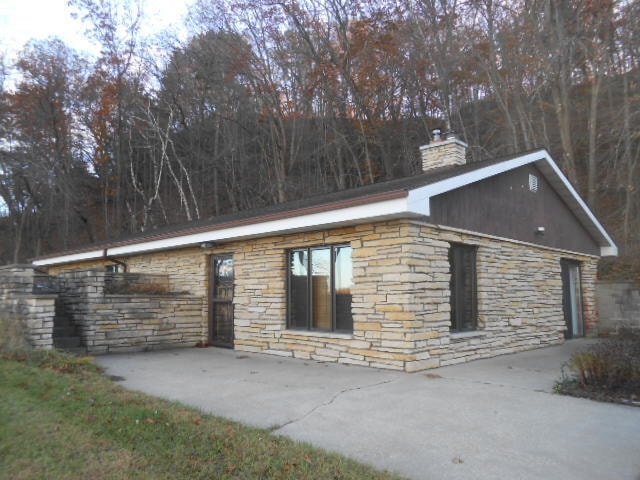
YOU'LL ENJOY EVERYTHING THIS PROPERTY HAS TO OFFER. EARTH-BERM 3 BEDROOM HOME THAT GIVES YOU SIGNIFICANT ENERGY EFFICIENCY FOR HEATING AND COOLING. OPEN CONCEPT LR/KT/DR AREA WITH BEAUTIFUL NATURAL FIREPLACE. MANY NEWLY UPDATES INCLUDE KITCHEN CABINETS & SINK, APPLIANCES, FLOORING THROUGHOUT. MBR W/FIREPLACE, LAUNDRY/UTILITY RM AND THERE ARE NO STEPS TO WORRY ABOUT AS ALL IS ON ONE LEVEL. BONUS IS THE INSULATED DETACHED GARAGE WITH A 24X32 FT POLE BARN ADDITION/WORKSHOP. WALK THE PATHS & VIEW THE MATURE TREES, CLIMB THE ROCK-OUTCROPPINGS, WATCH THE SUNSET...ALL THIS ON 5.74 SURVEYED ACRES. SELLER WILL SUPPLY HOME WARRANTY AT TIME OF CLOSING.

Last Agent to Sell the Property

Kathy Appleman

HTC Realty By Design, LLC License #50580-90 Listed on: 11/14/2025

Last Buyer's Agent

NON MLS-LAC

NON MLS

Create a Home Valuation Report for This Property
The Home Valuation Report is an in-depth analysis detailing your home's value as well as a comparison with similar homes in the area

Home Details

Home Type

  • Single Family

Est. Annual Taxes

  • $3,772

Lot Details

  • 5.74 Acre Lot
  • Rural Setting

Parking

  • 3 Car Detached Garage
  • Multiple Garages
  • Garage Door Opener

Home Design

  • Ranch Style House
  • Brick Exterior Construction

Interior Spaces

  • 1,824 Sq Ft Home
  • Open Floorplan
  • Fireplace
  • Stone Flooring

Kitchen

  • Range
  • Microwave
  • Dishwasher

Bedrooms and Bathrooms

  • 3 Bedrooms
  • 1 Full Bathroom

Laundry

  • Dryer
  • Washer

Schools

  • Olson Middle School

Horse Facilities and Amenities

  • Horses Allowed On Property

Utilities

  • Forced Air Heating System
  • Heating System Uses Natural Gas
  • Septic System

Listing and Financial Details

  • Exclusions: MBR WINDOW TREATMENTS, ANY SELLERS PERSONAL ITEMS/PROPERTY.
  • Assessor Parcel Number 290340163

Home Details

Home Type

Single Family

Est. Annual Taxes

$3,772

Lot Details

5.74 Acres

Parking

3

Listing Details

  • Prop. Type: Single-Family
  • Lot Size Acres: 5.74
  • Inclusions: STOVE, REFRIGERATOR, MICROWAVE, DISHWASHER, WASHER, DRYER, FIREPLACE TOOLS, WINDOW TREATMENTS, DEHUMIDIFER, PICNIC TABLE
  • Directions: SOUTH OF MAUSTON ON HWY 12/16 APPROXIMATELY 8 MILES TO PROPERTY ON RIGHT.
  • Above Grade Finished Sq Ft: 1824
  • Architectural Style: Ranch
  • Garage Yn: Yes
  • Unit Levels: 1 Story
  • Property Information:Est Total Sq Ft: 1824
  • Special Features: None
  • Property Sub Type: Detached

Interior Features

  • Appliances: Range, Refrigerator, Dishwasher, Microwave, Washer, Dryer
  • Accessibility Features: Open Floor Plan, Laundry on Main Level, Bedroom on Main Level
  • Has Basement: None
  • Full Bathrooms: 1
  • Total Bedrooms: 3
  • Fireplace Features: Natural Fireplace
  • Fireplace: Yes
  • Flooring: Simulated Wood Floors

Exterior Features

  • Lot Features: Rural
  • Exclusions: MBR WINDOW TREATMENTS, ANY SELLERS PERSONAL ITEMS/PROPERTY.
  • Construction Type: Brick, Stone, Other
  • Exterior Features: Horse Allowed
  • Other Structures: Additional Garage(s)

Garage/Parking

  • Attached Garage: No
  • Garage Spaces: 3
  • Parking Features: Electric Door Opener
  • Garage Type: Detached

Utilities

  • Heating: Natural Gas, Forced Air
  • Heating Yn: Yes
  • Sewer: Septic System

Schools

  • Junior High Dist: Mauston
  • Middle Or Junior School: Olson

Lot Info

  • Lot Size Sq Ft: 250034.4
  • Parcel #: 290340163

Tax Info

  • Tax Annual Amount: 3772
  • Tax Year: 2024

Property History

We collect this data history from publicly available records. To have your information removed, we recommend requesting removal directly through your county’s website.

Date Event Price List to Sale Price per Sq Ft
01/09/2026 01/09/26 Sold $289,900 0.0% $159 / Sq Ft
11/26/2025 11/26/25 Pending -- -- --
11/14/2025 11/14/25 For Sale $289,900 -- $159 / Sq Ft
Source: Metro MLS

Agents Affiliated with this Home

  • Section Image
See All Agents

Map

Source: Metro MLS

MLS Number: 1942962

Metro MLS

APN: 290340163

Your Personal Tour Guide

Ask me questions while you tour the home.