
Ron Becker
Re/Max Advantage
(630) 931-5219
145 Total Sales
2 in Elkhorn
$381K - $400K Price Range
Estimated Value: $347,000 - $370,559
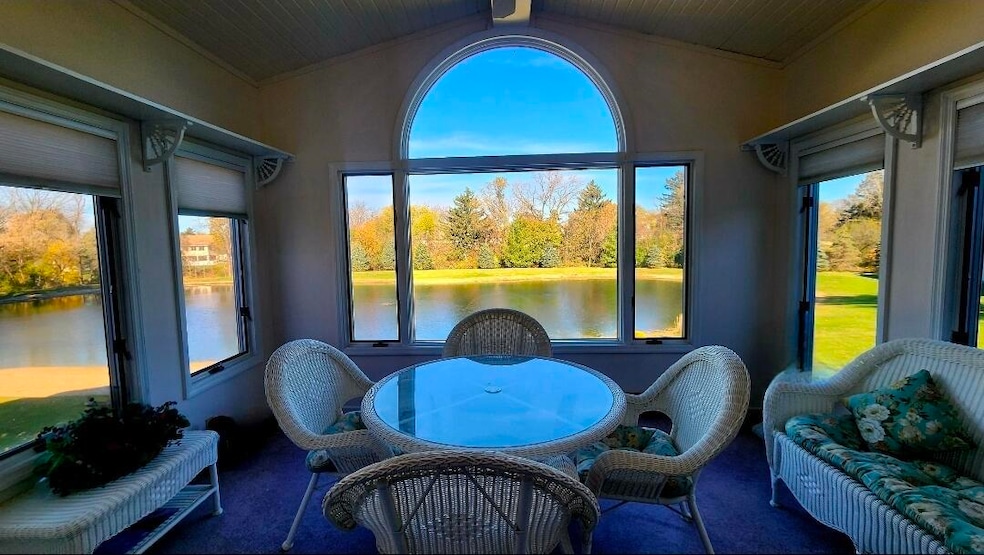
Where do I Start.....This Condo has an Open and Inviting feel. The tall ceilings, the gorgeous Sunroom with incredible pond views with fountain , Fireplace, 2 full baths, large walk in-closet is just a few main level highlights... Then head to the Fully finished lower level with a 2nd Fireplace, large 3 Season room open to the backyard green space and large concrete patio ,3rd bedroom, full bath, kitchenette and MORE. This condo is Pet friendly, has a 2.5 attached garage, a desirable End Unit and Prime Location.. This is a MUST SEE
Last Agent to Sell the Property
KWS Realty (Kathy Wolf and Sons Realty) License #58959-90 Listed on: 11/14/2025
We collect this data history from publicly available records. To have your information removed, we recommend requesting removal directly through your county’s website.
Ron Becker
Re/Max Advantage
(630) 931-5219
145 Total Sales
2 in Elkhorn
$381K - $400K Price Range
Alissa Traughber
Keller Williams Thrive-Kenosha
(262) 383-3044
152 Total Sales
1 in Elkhorn
$420,000 Price
William Lauer
Keller Williams Milwaukee North Shore
(414) 667-6897
96 Total Sales
1 in Elkhorn
$280,000 Price
Rachel Langer
Keller Williams Realty Signature
(608) 480-1837
44 Total Sales
2 in Elkhorn
$256K - $572K Price Range
Vincent Devall
Coldwell Banker Realty
(262) 300-8057
90 Total Sales
3 in Elkhorn
$300K - $345K Price Range
Karen Kristopeit
Shorewest Realtors, Inc.
(262) 300-5899
24 Total Sales
1 in Elkhorn
$125,000 Price
We collect this data history from publicly available records. To have your information removed, we recommend requesting removal directly through your county’s website.
| Date | Buyer | Sale Price | Title Company |
|---|---|---|---|
| $335,000 | Merit Title | ||
| $265,000 | None Available | ||
| $242,500 | Chicago Title Insurance Co |
We collect this data history from publicly available records. To have your information removed, we recommend requesting removal directly through your county’s website.
| Date | Status | Borrower | Loan Amount |
|---|---|---|---|
| Previous Owner | $175,000 |
We collect this data history from publicly available records. To have your information removed, we recommend requesting removal directly through your county’s website.
| Date | Event | Price | List to Sale | Price per Sq Ft |
|---|---|---|---|---|
| 12/16/2025 12/16/25 | Sold | $335,000 | -4.0% | $126 / Sq Ft |
| 11/23/2025 11/23/25 | Pending | -- | -- | -- |
| 11/21/2025 11/21/25 | Price Changed | $349,000 | -6.9% | $132 / Sq Ft |
| 11/14/2025 11/14/25 | For Sale | $375,000 | -- | $142 / Sq Ft |
We collect this data history from publicly available records. To have your information removed, we recommend requesting removal directly through your county’s website.
| Year | Tax Paid | Tax Assessment Tax Assessment Total Assessment is a certain percentage of the fair market value that is determined by local assessors to be the total taxable value of land and additions on the property. | Land | Improvement |
|---|---|---|---|---|
| 2025 | $4,036 | $395,700 | $47,200 | $348,500 |
| 2024 | $4,233 | $291,000 | $24,000 | $267,000 |
| 2023 | $3,928 | $291,000 | $24,000 | $267,000 |
| 2022 | $4,123 | $291,000 | $24,000 | $267,000 |
| 2021 | $3,888 | $291,000 | $24,000 | $267,000 |
| 2020 | $4,172 | $265,000 | $24,000 | $241,000 |
| 2019 | $3,495 | $211,000 | $24,000 | $187,000 |
| 2018 | $3,388 | $211,000 | $24,000 | $187,000 |
| 2017 | $3,346 | $211,000 | $24,000 | $187,000 |
| 2016 | $3,511 | $211,000 | $24,000 | $187,000 |
| 2015 | $3,621 | $217,000 | $24,000 | $193,000 |
| 2014 | -- | $217,000 | $24,000 | $193,000 |
| 2013 | -- | $217,000 | $24,000 | $193,000 |
Seller's Agent in 2025
Kathy Wolf
KWS Realty (Kathy Wolf and Sons Realty)
(262) 339-3349
94 Total Sales
Buyer's Agent in 2025
Diane Krause
Christie's Real Estate Westchester & Hudson Valley
(262) 215-4893
154 Total Sales
Source: Metro MLS
MLS Number: 1942463
APN: KEV00005
Disclaimer: Certain information contained herein is derived from information provided by parties other than Homes.com. All information provided is deemed reliable, but is not guaranteed to be accurate and should be independently verified.
IDX information is provided exclusively for personal, non-commercial use, and may not be used for any purpose other than to identify prospective properties consumers may be interested in purchasing.
IDX listing data provided by Multiple Listing Service, Inc. Information is supplied by seller and other third parties and has not been verified.
Copyright 2026 – Multiple Listing Service, Inc. – All Rights Reserved.
Ask me questions while you tour the home.