NOT LISTED FOR SALE

W501 Oak Shore Dr Fall River, WI 53932

Estimated Value: $805,000 - $880,000

5 Beds
4.5 Baths
4,061 Sq Ft
$207/Sq Ft Est. Value

Sale Details

Date Sold: October 30, 2024

Last sale price $743,000 $183 Per Sq Ft

Est. 13% increase in value since last sale

Current estimated payment $5,619 / mo

72 Days on Market

Highlights

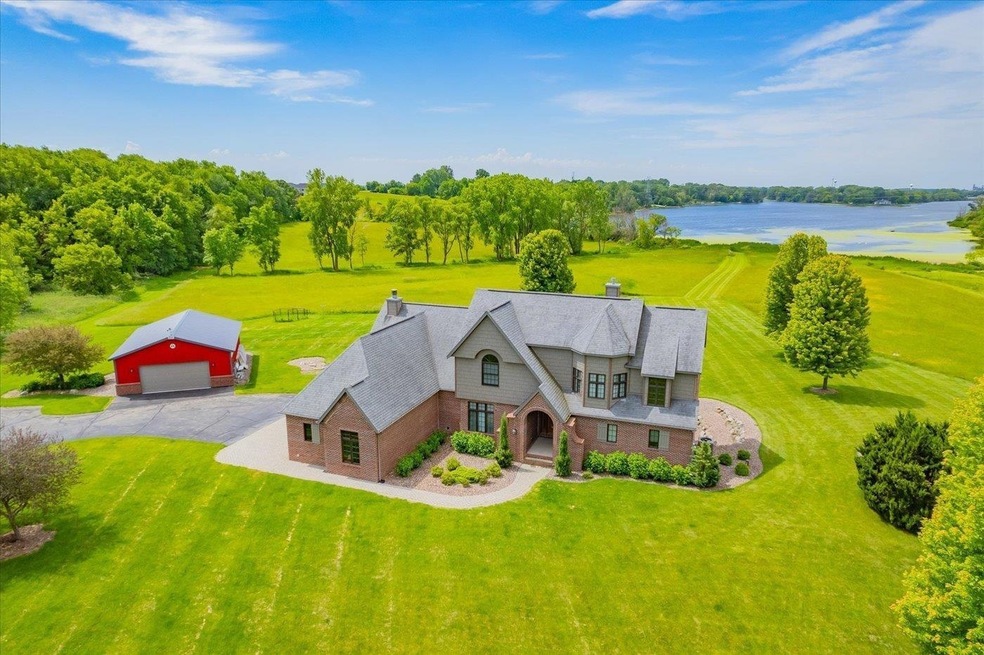
  • 136 Feet of Waterfront
  • Second Garage
  • Multiple Fireplaces
  • Pier or Dock
  • Colonial Architecture
  • Recreation Room

About This Home

As of October 2024

* SELLER OFFERING INTEREST RATE BUY-DOWN * Call Agent for more details! Experience Lazy Lake with this exquisite custom brick manor-style estate nestled on 5+ acres of waterfront splendor. Over 100' of waterfront & 4,000+ sqft of living space, attached 4-car garage w/electric car hook-up, plus new 30x40 heated Cleary outbuilding! Great room impresses w/ vaulted ceilings, a wood-burning fireplace, exposed beams, & gourmet kitchen, leading to a spacious deck offering sweeping water views—ideal for serene relaxation. Main level primary en-suite includes deck access & private bath +WIC. Upstairs, vaulted ceilings adorn each en-suite, showcasing breathtaking lake views & hidden nooks. Walk-out LL caters to entertainment w/a rec room, workout area, wet bar, family room + an add'l 1-car garage!

Last Agent to Sell the Property

Samiera Kookasemkit

Sprinkman Real Estate License #80574-94 Listed on: 07/17/2024

Last Buyer's Agent

Musa Jallow

Restaino & Associates License #81360-94

Restaino & Associates

Range of Values:

--
Value Increase
--
Percent Increase
--
Adjusted for Inflation
Collateral Analytics

Collateral Analytics Collateral Analytics AVMs (Automated Valuation Model) employ a number of statistical approaches combined with neighborhood-specific comparable selection guarantees the most up-to-date and precise valuations.

Not Available

Collateral Analytics does not have data for the current month. Please view the chart for historical values.

ICE

ICE Mortgage Technology ICE Mortgage Technology’s AVM (Automated Valuation Model) is a state-of-the-art online residential property valuation tool that provides a quick and accurate estimate of the value of almost any home in the U.S.

Not Available

ICE Mortgage Technology does not have data for the current month. Please view the chart for historical values.

First American

First American First American Data & Analytics’ next-generation AVM combines unrivaled data assets with a blended ensemble of valuation models to produce highly accurate, reliable valuations you can trust.

Not Available

First American does not have data for the current month. Please view the chart for historical values.

Quantarium

Quantarium Quantarium’s valuation service, repeatedly proven the industry’s most accurate and comprehensive, is supercharged with a self-learning and auto-tuning AI engine that continually becomes smarter and more accurate as it processes daily inputs from the industry’s leading RE data lake.

Not Available

Quantarium does not have data for the current month. Please view the chart for historical values.

Average Value
Not Available
List Price
Sold Price
Create a Home Valuation Report for This Property
The Home Valuation Report is an in-depth analysis detailing your home's value as well as a comparison with similar homes in the area

Home Details

Home Type

  • Single Family

Est. Annual Taxes

  • $13,076

Year Built

  • Built in 2005

Lot Details

  • 5.89 Acre Lot
  • 136 Feet of Waterfront
  • Lake Front
  • Rural Setting
  • Property has an invisible fence for dogs

Home Design

  • Colonial Architecture
  • Contemporary Architecture
  • Brick Exterior Construction
  • Poured Concrete

Interior Spaces

  • 2-Story Property
  • Vaulted Ceiling
  • Multiple Fireplaces
  • Wood Burning Fireplace
  • Gas Fireplace
  • Entrance Foyer
  • Great Room
  • Recreation Room
  • Game Room
  • Wood Flooring
  • Smart Thermostat

Kitchen

  • Breakfast Bar
  • Oven or Range
  • Microwave
  • Dishwasher
  • Kitchen Island
  • Disposal

Bedrooms and Bathrooms

  • 5 Bedrooms
  • Walk-In Closet
  • Primary Bathroom is a Full Bathroom
  • Separate Shower in Primary Bathroom
  • Bathtub
  • Walk-in Shower

Laundry

  • Dryer
  • Washer

Finished Basement

  • Walk-Out Basement
  • Basement Fills Entire Space Under The House
  • Garage Access
  • Basement Ceilings are 8+ Feet High
  • Basement Windows

Parking

  • Attached Garage
  • Second Garage
  • Basement Garage
  • Smart Garage Door
  • Garage Door Opener

Schools

  • Fall River Elementary And Middle School
  • Fall River High School

Utilities

  • Forced Air Heating and Cooling System
  • Well
  • Water Softener
  • High Speed Internet
  • Internet Available

Additional Features

  • Smart Technology
  • Outbuilding

Community Details

  • Pier or Dock

Home Details

Home Type

Single Family

Est. Annual Taxes

$13,076

Year Built

Built in 2005

Lot Details

5.89 Acres

Listing Details

  • Municipality: Fountain Prairie
  • Status Detail: Sold
  • Mailing City: Fall River
  • Class: Single Family
  • Type: Single Family
  • Type Of Property: 2 story
  • Architecture: Contemporary, Colonial
  • Items Excluded: seller's personal property
  • Items Included: gas cook-top, in-wall microwave + oven, proofer/warming drawer, fridge, disposal, dishwasher, washer, dryer, Nest thermostat+smoke detectors, Ring doorbell, RO system, 2 TV's (great rm & family rm), H2o softener, pool table, garage opener(s), pier, 2 Nest Security Cameras
  • Year Built: 2005
  • Above Grade Sold Price Per Sq Ft: 262.45
  • Special Features: None
  • Property Sub Type: Detached
  • Stories: 2

Interior Features

  • Above Grade Finished Sq Ft: 2831
  • Finished Non Exp Sq Ft: 1230
  • Finished Sq Ft: 4061
  • Bedrooms: 5
  • Main Level Full Bathrooms: 1
  • Main Half Bathrooms: 1
  • Lower Level Full Bathrooms: 1
  • Total Full Bathrooms: 4
  • Total Half Bathrooms: 1
  • Master Bedroom: Dimensions: 11x16, On Level: M
  • Bedroom 2: Dimensions: 13x12, On Level: U
  • Bedroom 3: Dimensions: 10x16, On Level: U
  • Bedroom 4: Dimensions: 14x13, On Level: U
  • Bedroom 5: Dimensions: 13x10, On Level: M
  • Kitchen: Dimensions: 19x15, On Level: M
  • Kitchen Features: Breakfast bar, Pantry, Kitchen Island, Range/Oven, Refrigerator, Dishwasher, Microwave, Disposal
  • Living Room: Dimensions: 16x11, On Level: M
  • Dining Area: Dimensions: 10x11, On Level: M
  • Family Room: Dimensions: 15x15, On Level: M
  • Other Rooms: Foyer, Game Room, Rec Room
  • Other Room 1: Rec Room, Dimensions: 20x27, On Level: L
  • Other Room 2: Game Room, Dimensions: 32x24, On Level: L
  • Other Room 3: Garage, Dimensions: 14x15, On Level: L
  • Other Room 4: Foyer, Dimensions: 15x11, On Level: M
  • Laundry: Dimensions: 8x6, On Level: M
  • Basement: Full, Full Size Windows/Exposed, Walkout to yard, Finished, 8'+ Ceiling, Poured concrete foundatn
  • Fireplace: Wood, Gas, 2 fireplaces
  • Interior Amenities: Wood or sim. wood floor, Walk-in closet(s), Great room, Vaulted ceiling, Washer, Dryer, Water softener inc, At Least 1 tub, Internet - DSL, Internet - Fixed wireless, Internet - Satellite/Dish, Smart doorbell, Smart thermostat, Smart garage door opener, Other smart features
  • Primary Bedroom Bathrooms: Full, Walk-in Shower, Separate Tub

Exterior Features

  • Waterfront: Has actual water frontage, Lake, Dock/Pier
  • Waterfront: Yes
  • Lake/River: Lazy
  • Waterfrontage: 136
  • Exterior: Brick
  • Exterior Features: Electronic pet containmnt

Garage/Parking

  • Driveway: Paved
  • Garage: 1 car, Attached, Opener, Access to Basement, 4+ car, Additional Garage
  • Total Full Garage Stalls: 5

Utilities

  • Fuel: Natural gas
  • Heating Cooling: Forced air, Central air
  • Water Waste: Well, Non-Municipal/Prvt dispos

Schools

  • Elementary School: Fall River
  • High School: Fall River
  • Middle School: Fall River
  • School District: Fall River

Lot Info

  • Estimated Aces: 5.89
  • Farm Features: Outbuilding(s)
  • Lot Description: Rural-not in subdivision
  • Zoning: RES
  • Geo Subdivision: WI

Tax Info

  • Net Taxes: 13076
  • Tax Year: 2023

Property History

We collect this data history from publicly available records. To have your information removed, we recommend requesting removal directly through your county’s website.

Date Event Price List to Sale Price per Sq Ft
10/30/2024 10/30/24 Sold $743,000 -14.1% $183 / Sq Ft
10/21/2024 10/21/24 For Sale $865,000 0.0% $213 / Sq Ft
09/27/2024 09/27/24 Pending -- -- --
09/06/2024 09/06/24 Price Changed $865,000 -1.1% $213 / Sq Ft
08/16/2024 08/16/24 Price Changed $875,000 -2.8% $215 / Sq Ft
07/17/2024 07/17/24 For Sale $900,000 -- $222 / Sq Ft
Source: South Central Wisconsin Multiple Listing Service

Tax History

We collect this data history from publicly available records. To have your information removed, we recommend requesting removal directly through your county’s website.

Year Tax Paid Tax Assessment Tax Assessment Total Assessment is a certain percentage of the fair market value that is determined by local assessors to be the total taxable value of land and additions on the property. Land Improvement
2025 $12,145 $882,700 $195,600 $687,100
2024 $12,260 $882,700 $195,600 $687,100
2023 $13,076 $665,500 $132,400 $533,100
2022 $12,491 $665,500 $132,400 $533,100
2021 $11,952 $665,500 $132,400 $533,100
2020 $12,329 $665,500 $132,400 $533,100
2019 $12,234 $665,500 $132,400 $533,100
2018 $11,987 $665,500 $132,400 $533,100
2017 $12,888 $665,500 $132,400 $533,100
2016 $13,919 $665,500 $132,400 $533,100
2015 $13,401 $665,500 $132,400 $533,100
2014 $13,204 $665,500 $132,400 $533,100
Source: Public Records

Agents Affiliated with this Home

  • Section Image
  • Section Image
See All Agents

Map

Source: South Central Wisconsin Multiple Listing Service

MLS Number: 1981705

South Central Wisconsin Multiple Listing Service

APN: 11014-468.08

Your Personal Tour Guide

Ask me questions while you tour the home.