
Heather Parnau
Coldwell Banker Real Estate Group~Manitowoc
(920) 769-8848
221 Total Sales
1 in Harrison
$375,000 Price
Estimated Value: $382,665
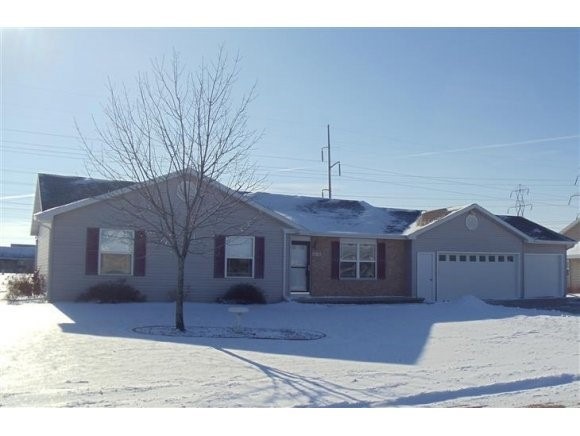
The perfect place to call home from the front porch to the back patio. Incredible space with open floor plan, kitchen with breakfast bar, dining area and patio doors leading to the spacious yard. Main bath with plenty of storage space. 3 spacious bedrooms on the main each offering ample closet space. Master bedroom with master bath. Attached garage and an expansive yard opens to walking path.
Last Agent to Sell the Property
Coldwell Banker Real Estate Group License #90-52424 Listed on: 10/16/2013
We collect this data history from publicly available records. To have your information removed, we recommend requesting removal directly through your county’s website.
Heather Parnau
Coldwell Banker Real Estate Group~Manitowoc
(920) 769-8848
221 Total Sales
1 in Harrison
$375,000 Price
Sherry Curtis
Think Hallmark Real Estate
(920) 345-0770
30 Total Sales
1 in Harrison
$372,500 Price
Jill Coenen
Century 21 Ace Realty
(920) 521-7526
387 Total Sales
11 in Harrison
$332K - $560K Price Range
Sarah Lund
Epique Realty
(920) 706-3654
68 Total Sales
3 in Harrison
$285K - $475K Price Range
Karen Ziemke
Acre Realty, Ltd.
(920) 633-3621
26 Total Sales
2 in Harrison
$302K - $445K Price Range
Rebecca Thomas
Keller Williams - Lake Country
(262) 333-0627
110 Total Sales
1 in Harrison
$605,000 Price
We collect this data history from publicly available records. To have your information removed, we recommend requesting removal directly through your county’s website.
| Date | Buyer | Sale Price | Title Company |
|---|---|---|---|
| $199,900 | None Available | ||
| Wilder Laron T | $149,800 | -- |
We collect this data history from publicly available records. To have your information removed, we recommend requesting removal directly through your county’s website.
| Date | Status | Borrower | Loan Amount |
|---|---|---|---|
| Open | $13,159 | ||
| Open | Preilwitz Courtney L | $197,081 | |
| Closed | Prellwitz Courtney L | $196,278 | |
| Previous Owner | Wilder Laron T | $144,212 | |
| Previous Owner | Wilder Laron T | $147,086 | |
| Previous Owner | Pirkov Pamela L | $45,049 |
We collect this data history from publicly available records. To have your information removed, we recommend requesting removal directly through your county’s website.
| Date | Event | Price | List to Sale | Price per Sq Ft |
|---|---|---|---|---|
| 04/16/2014 04/16/14 | Sold | $149,800 | 0.0% | $112 / Sq Ft |
| 03/10/2014 03/10/14 | Pending | -- | -- | -- |
| 10/16/2013 10/16/13 | For Sale | $149,800 | -- | $112 / Sq Ft |
We collect this data history from publicly available records. To have your information removed, we recommend requesting removal directly through your county’s website.
| Year | Tax Paid | Tax Assessment Tax Assessment Total Assessment is a certain percentage of the fair market value that is determined by local assessors to be the total taxable value of land and additions on the property. | Land | Improvement |
|---|---|---|---|---|
| 2025 | $4,215 | $314,300 | $68,200 | $246,100 |
| 2024 | $4,054 | $203,600 | $45,500 | $158,100 |
| 2023 | $3,728 | $203,600 | $45,500 | $158,100 |
| 2022 | $3,498 | $203,600 | $45,500 | $158,100 |
| 2021 | $3,497 | $203,600 | $45,500 | $158,100 |
| 2020 | $3,909 | $203,600 | $45,500 | $158,100 |
| 2019 | $3,865 | $203,600 | $45,500 | $158,100 |
| 2018 | $3,652 | $168,000 | $45,500 | $122,500 |
| 2017 | $3,392 | $168,000 | $45,500 | $122,500 |
| 2016 | $3,173 | $168,000 | $45,500 | $122,500 |
| 2015 | $3,168 | $168,000 | $45,500 | $122,500 |
| 2013 | -- | $0 | $0 | $0 |
Seller's Agent in 2014
Tiffany Holtz
Coldwell Banker Real Estate Group
(920) 993-7249
1,575 Total Sales
Buyer's Agent in 2014
Tracy Curtin
Coldwell Banker Real Estate Group
(920) 993-7356
98 Total Sales
Source: REALTORS® Association of Northeast Wisconsin
MLS Number: 50086814
APN: 36308
Disclaimer: Certain information contained herein is derived from information provided by parties other than Homes.com. All information provided is deemed reliable, but is not guaranteed to be accurate and should be independently verified.
Based on information submitted to the MLS GRID. All data is obtained from various sources and may not have been verified by broker or MLS GRID. Supplied Open House Information is subject to change without notice. All information should be independently reviewed and verified for accuracy. Properties may or may not be listed by the office/agent presenting the information. Some IDX listings have been excluded from this website. Copyright REALTORS Association of Northeast Wisconsin MLS, Inc. - All Rights Reserved
Information received from other 3rd parties: All information deemed reliable but not guaranteed and should be independently verified. All properties are subject to prior sale, change, or withdrawal. Neither listing broker nor Ten-X nor RANW MLS shall be responsible for any typographical errors, misinformation, misprints, and shall be held totally harmless.
IDX information is provided exclusively for consumers’ personal, non-commercial use, that it may not be used for any purpose other than to identify prospective properties consumers may be interested in purchasing, and that the data is deemed reliable but is not guaranteed accurate by the MLS.
Based on information submitted to the MLS GRID
Ask me questions while you tour the home.