
Tom O'Connor
O'Connor Realty Group
(920) 666-6988
114 Total Sales
3 in Harrison
$303K - $1.8M Price Range
Estimated Value: $414,787
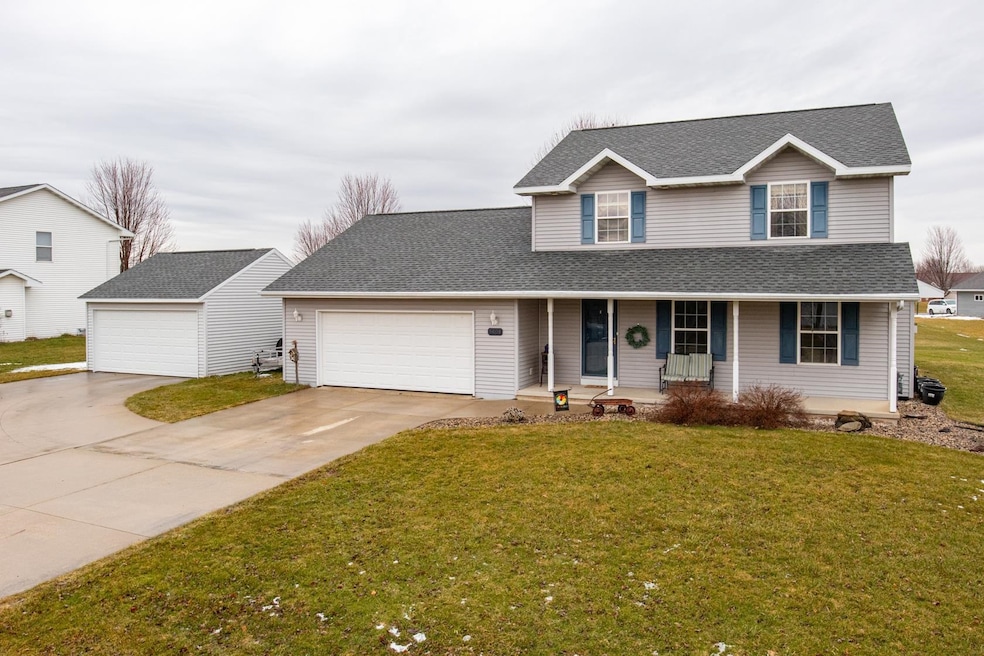
It's not often you find an extra large attached garage + detached garage + shed in this neighborhood. Extra large lot too. Inside find spacious living room with gas fireplace, updated vinyl plank flooring, carpeting is 1-3 years old. First floor laundry. Upstairs find 2 additional full bathrooms and three bedrooms. Plentiful storage inside and out. The lower level is partially finished with family room and game area. The sump is approx 4-5 years old, water heater (2018), roof (2011). Showings start 3/27; please allow seller at least 48 hours to review offers.
Last Agent to Sell the Property
Listing Maintenance
Century 21 Affiliated Brokerage Phone: 920-733-7800 Listed on: 03/26/2024
We collect this data history from publicly available records. To have your information removed, we recommend requesting removal directly through your county’s website.
Tom O'Connor
O'Connor Realty Group
(920) 666-6988
114 Total Sales
3 in Harrison
$303K - $1.8M Price Range
Brian Friebel
Century 21 Affiliated
(920) 541-5472
124 Total Sales
2 in Harrison
$445K - $454K Price Range
Justin Arneson
EXP Realty LLC
(920) 671-1192
153 Total Sales
1 in Harrison
$215,900 Price
Kraig Knaack
Knaack Realty LLC
(920) 944-6088
51 Total Sales
7 in Harrison
$272K - $540K Price Range
Jayden Henton
Real Broker LLC
(402) 961-7140
97 Total Sales
2 in Harrison
$390K - $400K Price Range
Renee Escamilla
Keller Williams Fox Cities
(920) 521-7484
77 Total Sales
2 in Harrison
$400K - $450K Price Range
We collect this data history from publicly available records. To have your information removed, we recommend requesting removal directly through your county’s website.
| Date | Buyer | Sale Price | Title Company |
|---|---|---|---|
| $403,000 | None Listed On Document |
We collect this data history from publicly available records. To have your information removed, we recommend requesting removal directly through your county’s website.
| Date | Status | Borrower | Loan Amount |
|---|---|---|---|
| Open | $360,672 | ||
| Closed | Murwar Johnnie Lee | $358,539 | |
| Closed | Murwar Johnnie | $355,972 | |
| Previous Owner | Heldt Donald R | $121,000 | |
| Previous Owner | Heldt Donald R | $100,000 |
We collect this data history from publicly available records. To have your information removed, we recommend requesting removal directly through your county’s website.
| Date | Event | Price | List to Sale | Price per Sq Ft |
|---|---|---|---|---|
| 04/30/2024 04/30/24 | Sold | $403,000 | +15.2% | $201 / Sq Ft |
| 03/26/2024 03/26/24 | For Sale | $349,900 | -- | $175 / Sq Ft |
We collect this data history from publicly available records. To have your information removed, we recommend requesting removal directly through your county’s website.
| Year | Tax Paid | Tax Assessment Tax Assessment Total Assessment is a certain percentage of the fair market value that is determined by local assessors to be the total taxable value of land and additions on the property. | Land | Improvement |
|---|---|---|---|---|
| 2025 | $5,175 | $403,000 | $67,500 | $335,500 |
| 2024 | $4,047 | $213,700 | $45,000 | $168,700 |
| 2023 | $3,700 | $213,700 | $45,000 | $168,700 |
| 2022 | $3,495 | $213,700 | $45,000 | $168,700 |
| 2021 | $3,476 | $213,700 | $45,000 | $168,700 |
| 2020 | $3,949 | $213,700 | $45,000 | $168,700 |
| 2019 | $3,870 | $213,700 | $45,000 | $168,700 |
| 2018 | $3,729 | $179,300 | $45,000 | $134,300 |
| 2017 | $3,499 | $179,300 | $45,000 | $134,300 |
| 2016 | $3,422 | $179,300 | $45,000 | $134,300 |
| 2015 | $3,365 | $179,300 | $45,000 | $134,300 |
| 2013 | -- | $0 | $0 | $0 |
LM
Seller's Agent in 2024
Listing Maintenance
Century 21 Affiliated
Buyer's Agent in 2024
Michelle Maiman
Realty One Group Haven
(920) 470-7605
130 Total Sales
Source: REALTORS® Association of Northeast Wisconsin
MLS Number: 50288790
APN: 36444
Disclaimer: Certain information contained herein is derived from information provided by parties other than Homes.com. All information provided is deemed reliable, but is not guaranteed to be accurate and should be independently verified.
Based on information submitted to the MLS GRID. All data is obtained from various sources and may not have been verified by broker or MLS GRID. Supplied Open House Information is subject to change without notice. All information should be independently reviewed and verified for accuracy. Properties may or may not be listed by the office/agent presenting the information. Some IDX listings have been excluded from this website. Copyright REALTORS Association of Northeast Wisconsin MLS, Inc. - All Rights Reserved
Information received from other 3rd parties: All information deemed reliable but not guaranteed and should be independently verified. All properties are subject to prior sale, change, or withdrawal. Neither listing broker nor Ten-X nor RANW MLS shall be responsible for any typographical errors, misinformation, misprints, and shall be held totally harmless.
IDX information is provided exclusively for consumers’ personal, non-commercial use, that it may not be used for any purpose other than to identify prospective properties consumers may be interested in purchasing, and that the data is deemed reliable but is not guaranteed accurate by the MLS.
Based on information submitted to the MLS GRID
Ask me questions while you tour the home.