
Jennifer Beltrame
HomeSmart Connect LLC
(855) 797-0258
106 Total Sales
1 in Lauderdale Lakes
$175,000 Price
Estimated Value: $2,827,164
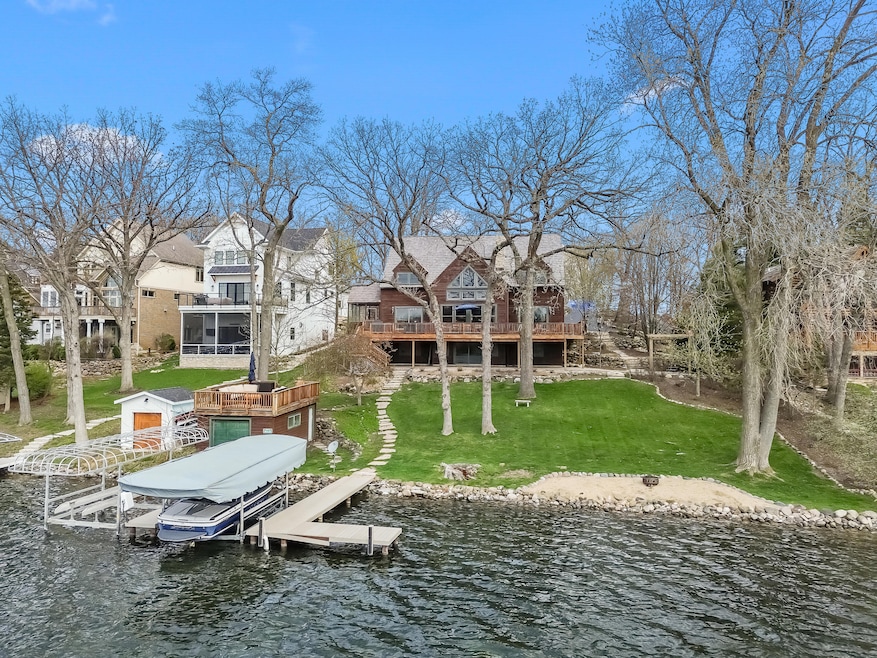
Welcome to your dream Lauderdale Lakes lodgethis 6BD, 3.5BA timber-frame retreat offers 134' of level Middle Lake frontage, a private beach, and a lakeside boat house with rooftop deck. Inside, the soaring great room features exposed beams, a 2-story stone fireplace with wood stove on the LL, and a wall of windows framing stunning lake views. The wood-floored kitchen with large island opens to a dining area, screened porch, and wrap-around deckideal for entertaining. The main-floor primary suite offers lake views and direct deck access. Upstairs, vaulted bedrooms include cozy sleeping lofts. The walk-out lower level features a family room with a wood stove, game room, and 6th bedroom. A 3-car garage and mudroom complete this serene lakeside escape.
We collect this data history from publicly available records. To have your information removed, we recommend requesting removal directly through your county’s website.
Jennifer Beltrame
HomeSmart Connect LLC
(855) 797-0258
106 Total Sales
1 in Lauderdale Lakes
$175,000 Price
Grace Foelker-Boos
Fort Real Estate Company LLC
(920) 691-8028
74 Total Sales
1 in Lauderdale Lakes
$230,000 Price
Robert Sivek
NextHome Success ~Whitewater
(262) 829-7407
68 Total Sales
2 in Lauderdale Lakes
$305K - $563K Price Range
Stephanie Parent
@properties
(877) 636-1741
107 Total Sales
1 in Lauderdale Lakes
$70,500 Price
William Russell
@properties
(269) 256-1982
48 Total Sales
1 in Lauderdale Lakes
$575,000 Price
Jerry Kroupa
@properties
(262) 475-1485
118 Total Sales
64 in Lauderdale Lakes
$50K - $2.9M Price Range
We collect this data history from publicly available records. To have your information removed, we recommend requesting removal directly through your county’s website.
| Date | Buyer | Sale Price | Title Company |
|---|---|---|---|
| -- | Priority Title & Escrow | ||
| -- | None Listed On Document | ||
| $2,749,700 | None Listed On Document | ||
| -- | None Available |
We collect this data history from publicly available records. To have your information removed, we recommend requesting removal directly through your county’s website.
| Date | Status | Borrower | Loan Amount |
|---|---|---|---|
| Open | $2,199,760 | ||
| Previous Owner | $390,000 | ||
| Previous Owner | $390,000 |
We collect this data history from publicly available records. To have your information removed, we recommend requesting removal directly through your county’s website.
| Date | Event | Price | List to Sale | Price per Sq Ft |
|---|---|---|---|---|
| 07/01/2025 07/01/25 | Sold | $2,749,700 | 0.0% | $646 / Sq Ft |
| 05/01/2025 05/01/25 | For Sale | $2,749,700 | -- | $646 / Sq Ft |
We collect this data history from publicly available records. To have your information removed, we recommend requesting removal directly through your county’s website.
| Year | Tax Paid | Tax Assessment Tax Assessment Total Assessment is a certain percentage of the fair market value that is determined by local assessors to be the total taxable value of land and additions on the property. | Land | Improvement |
|---|---|---|---|---|
| 2025 | $18,138 | $2,136,900 | $1,239,800 | $897,100 |
| 2024 | $15,491 | $1,093,200 | $586,200 | $507,000 |
| 2023 | $15,403 | $1,093,200 | $586,200 | $507,000 |
| 2022 | $15,039 | $1,093,200 | $586,200 | $507,000 |
| 2021 | $14,391 | $1,093,200 | $586,200 | $507,000 |
| 2020 | $14,265 | $1,093,200 | $586,200 | $507,000 |
| 2019 | $14,441 | $1,093,200 | $586,200 | $507,000 |
| 2018 | $12,902 | $885,400 | $409,100 | $476,300 |
| 2017 | $12,961 | $885,400 | $409,100 | $476,300 |
| 2016 | $13,176 | $885,400 | $409,100 | $476,300 |
| 2015 | $13,239 | $885,400 | $409,100 | $476,300 |
| 2014 | -- | $885,400 | $409,100 | $476,300 |
| 2013 | -- | $885,400 | $409,100 | $476,300 |
Seller's Agent in 2025
Jerry Kroupa
Christie's Real Estate Westchester & Hudson Valley
(262) 949-3618
118 Total Sales
Buyer's Agent in 2025
AJ Swartz
Berkshire Hathaway Home Services Epic Real Estate
(262) 818-0765
201 Total Sales
Source: Metro MLS
MLS Number: 1916019
APN: HLG3500026
Disclaimer: Certain information contained herein is derived from information provided by parties other than Homes.com. All information provided is deemed reliable, but is not guaranteed to be accurate and should be independently verified.
IDX information is provided exclusively for personal, non-commercial use, and may not be used for any purpose other than to identify prospective properties consumers may be interested in purchasing.
IDX listing data provided by Multiple Listing Service, Inc. Information is supplied by seller and other third parties and has not been verified.
Copyright 2026 – Multiple Listing Service, Inc. – All Rights Reserved.
Ask me questions while you tour the home.