CE
Seller's Agent in 2025
CASSIDY ECKLUND
RE/MAX


Estimated Value: $218,000 - $263,000
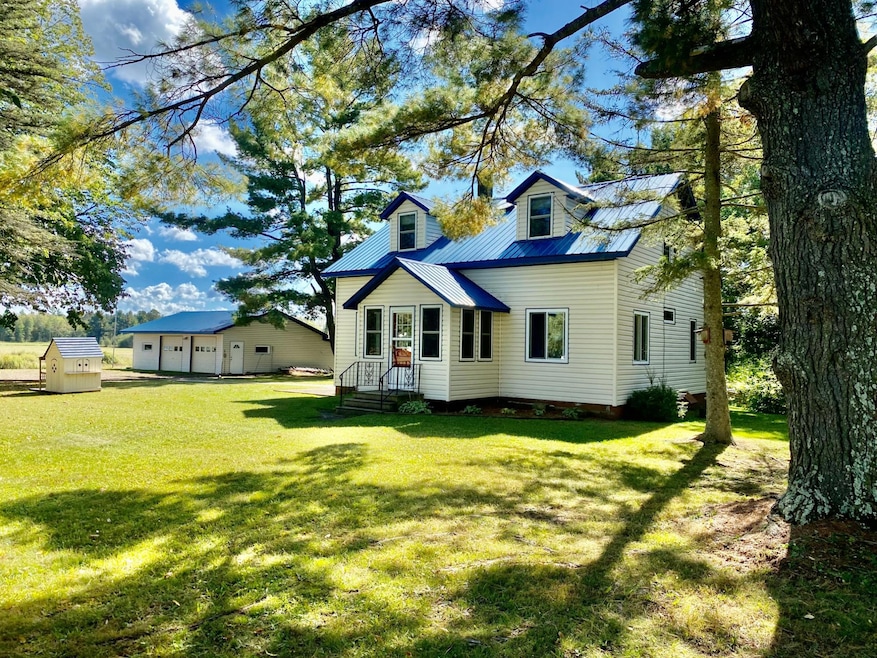
Welcome to your dream home located on 5 acres outside of Ogema! This beautifully maintained three-bedroom, two-bathroom home features a spacious layout and a large 175x100 ft pond, perfect for fishing and enjoying nature. With an overabundance of wildlife on the property and an electric fence in place, it's an ideal haven for animal lovers. There is a 34x20 animal barn attached to the garage. The 34x28 garage is fully insulated and heated with a wood stove! Relax on the spacious covered deck out back or the cozy three-season room on the front of the house! Located only one mile from a main highway, this home offers easy access during the winter months. Don't miss your chance to own this country escape!
Last Agent to Sell the Property
CASSIDY ECKLUND
RE/MAX NEW HORIZONS REALTY LLC License #110834 - 94 Listed on: 10/16/2024
Last Buyer's Agent
CASSIDY ECKLUND
RE/MAX NEW HORIZONS REALTY LLC License #110834 - 94 Listed on: 10/16/2024
We collect this data history from publicly available records. To have your information removed, we recommend requesting removal directly through your county’s website.
| Date | Event | Price | List to Sale | Price per Sq Ft | Prior Sale |
|---|---|---|---|---|---|
| 05/23/2025 05/23/25 | Sold | $250,000 | -12.2% | $117 / Sq Ft | |
| 04/04/2025 04/04/25 | Price Changed | $284,900 | -1.7% | $134 / Sq Ft | |
| 02/14/2025 02/14/25 | Price Changed | $289,900 | -3.3% | $136 / Sq Ft | |
| 11/08/2024 11/08/24 | Price Changed | $299,900 | -6.3% | $141 / Sq Ft | |
| 10/16/2024 10/16/24 | For Sale | $319,900 | +120.6% | $150 / Sq Ft | |
| 08/17/2018 08/17/18 | Sold | $145,000 | +11.6% | $81 / Sq Ft | View Prior Sale |
| 08/10/2018 08/10/18 | Pending | -- | -- | -- | |
| 04/18/2018 04/18/18 | For Sale | $129,900 | -- | $72 / Sq Ft |
We collect this data history from publicly available records. To have your information removed, we recommend requesting removal directly through your county’s website.
| Year | Tax Paid | Tax Assessment Tax Assessment Total Assessment is a certain percentage of the fair market value that is determined by local assessors to be the total taxable value of land and additions on the property. | Land | Improvement |
|---|---|---|---|---|
| 2025 | $2,677 | $219,100 | $16,500 | $202,600 |
| 2024 | $1,100 | $61,500 | $7,100 | $54,400 |
| 2023 | -- | $0 | $0 | $0 |
CE
Seller's Agent in 2025
CASSIDY ECKLUND
RE/MAX
WD
Seller's Agent in 2018
Wes Delasky
RE/MAX

Buyer's Agent in 2018
Adam Speer
BIRCHLAND REALTY, INC. - PHILLIPS
(715) 339-2181
109 Total Sales
Source: Greater Northwoods MLS
MLS Number: 209493
APN: 50-028-4-35-01-23-3 02-000-10110
Disclaimer: Certain information contained herein is derived from information provided by parties other than Homes.com. All information provided is deemed reliable, but is not guaranteed to be accurate and should be independently verified.
IDX information is provided exclusively for personal, non-commercial use, and may not be used for any purpose other than to identify prospective properties consumers may be interested in purchasing.
Information is deemed reliable but not guaranteed.
Ask me questions while you tour the home.