
Andy Boehm
Score Realty Group, LLC
(920) 521-7627
151 Total Sales
2 in Harrison
$330K - $380K Price Range
Estimated Value: $253,633
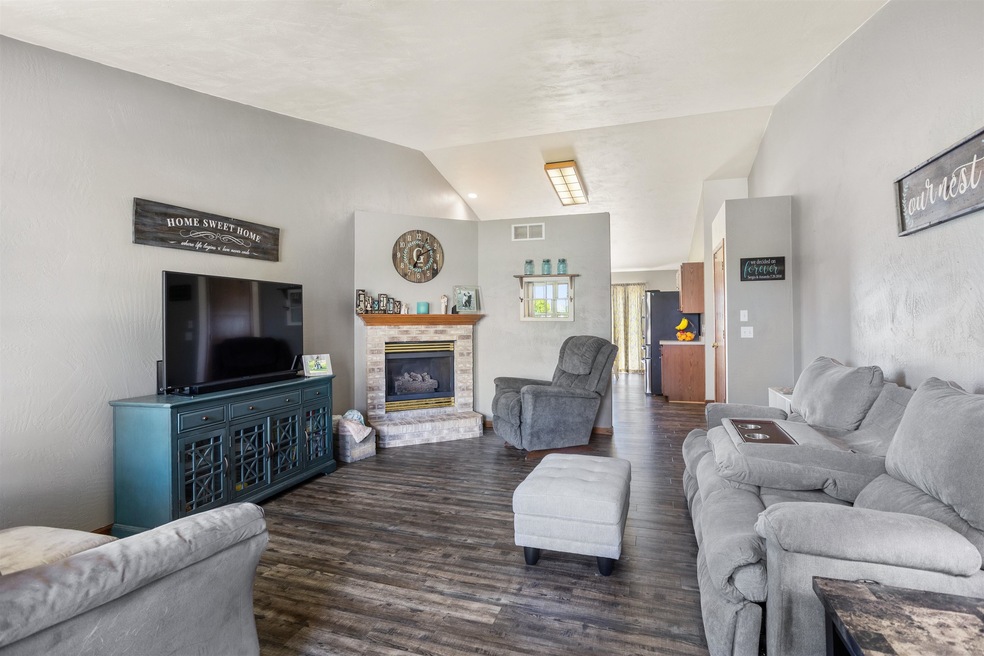
This home is located in the Kimberly School District and offers southern exposure, plenty of natural light, new fence in backyard, new flooring in most of main level, new refrigerator & dishwasher, gas fireplace, the list goes on. Excellent location - within walking distance to Darboy Community Park, shopping, & schools. Schedule your showing now! Showings begin Saturday, June 4th & offers will be reviewed Monday, June 6th.
Last Agent to Sell the Property
RE/MAX 24/7 Real Estate, LLC License #94-85467 Listed on: 06/02/2022
We collect this data history from publicly available records. To have your information removed, we recommend requesting removal directly through your county’s website.
Andy Boehm
Score Realty Group, LLC
(920) 521-7627
151 Total Sales
2 in Harrison
$330K - $380K Price Range
Tom O'Connor
O'Connor Realty Group
(920) 666-6988
114 Total Sales
3 in Harrison
$303K - $1.8M Price Range
Brian Friebel
Century 21 Affiliated
(920) 541-5472
124 Total Sales
2 in Harrison
$445K - $454K Price Range
Justin Arneson
EXP Realty LLC
(920) 671-1192
153 Total Sales
1 in Harrison
$215,900 Price
Kraig Knaack
Knaack Realty LLC
(920) 944-6088
51 Total Sales
7 in Harrison
$272K - $540K Price Range
Jayden Henton
Real Broker LLC
(402) 961-7140
97 Total Sales
2 in Harrison
$390K - $400K Price Range
We collect this data history from publicly available records. To have your information removed, we recommend requesting removal directly through your county’s website.
| Date | Buyer | Sale Price | Title Company |
|---|---|---|---|
| $210,000 | None Listed On Document | ||
| Galindo Duenas Sergio J | $130,000 | None Available | |
| Schmitz Emily B | $106,300 | -- |
We collect this data history from publicly available records. To have your information removed, we recommend requesting removal directly through your county’s website.
| Date | Status | Borrower | Loan Amount |
|---|---|---|---|
| Open | $155,000 | ||
| Previous Owner | Galindo Duenas Sergio J | $104,000 | |
| Previous Owner | Schmitz Emily B | $103,000 | |
| Previous Owner | Strassburg Theresa M | $71,500 |
We collect this data history from publicly available records. To have your information removed, we recommend requesting removal directly through your county’s website.
| Date | Event | Price | List to Sale | Price per Sq Ft | Prior Sale |
|---|---|---|---|---|---|
| 07/25/2022 07/25/22 | Sold | $210,000 | +10.5% | $187 / Sq Ft | |
| 06/06/2022 06/06/22 | Pending | -- | -- | -- | |
| 06/02/2022 06/02/22 | For Sale | $190,000 | +49.6% | $169 / Sq Ft | |
| 05/30/2019 05/30/19 | Sold | $127,000 | -2.3% | $113 / Sq Ft | View Prior Sale |
| 05/27/2019 05/27/19 | Pending | -- | -- | -- | |
| 03/05/2019 03/05/19 | For Sale | $130,000 | +22.4% | $116 / Sq Ft | |
| 09/23/2016 09/23/16 | Sold | $106,250 | 0.0% | $94 / Sq Ft | View Prior Sale |
| 09/23/2016 09/23/16 | Pending | -- | -- | -- | |
| 06/13/2016 06/13/16 | For Sale | $106,250 | -- | $94 / Sq Ft |
We collect this data history from publicly available records. To have your information removed, we recommend requesting removal directly through your county’s website.
| Year | Tax Paid | Tax Assessment Tax Assessment Total Assessment is a certain percentage of the fair market value that is determined by local assessors to be the total taxable value of land and additions on the property. | Land | Improvement |
|---|---|---|---|---|
| 2025 | $2,680 | $235,200 | $36,700 | $198,500 |
| 2024 | $2,185 | $130,000 | $36,700 | $93,300 |
| 2023 | $2,155 | $130,000 | $36,700 | $93,300 |
| 2022 | $2,046 | $130,000 | $36,700 | $93,300 |
| 2021 | $1,975 | $130,000 | $36,700 | $93,300 |
| 2020 | $2,125 | $130,000 | $36,700 | $93,300 |
| 2019 | $2,361 | $130,000 | $36,700 | $93,300 |
| 2018 | $2,341 | $109,900 | $36,700 | $73,200 |
| 2017 | $2,144 | $109,900 | $36,700 | $73,200 |
| 2016 | $2,172 | $109,900 | $36,700 | $73,200 |
| 2015 | $2,177 | $109,900 | $36,700 | $73,200 |
| 2013 | -- | $0 | $0 | $0 |
TD
Seller's Agent in 2022
Trevor Dehart
RE/MAX
(920) 585-4592
42 Total Sales
Buyer's Agent in 2022
Jennifer Rothe
Coldwell Banker Real Estate Group
(920) 540-3171
229 Total Sales
LM
Seller's Agent in 2019
LISTING MAINTENANCE
Landro Fox Cities Realty LLC
Seller's Agent in 2016
Tiffany Holtz
Coldwell Banker Real Estate Group
(920) 993-7249
1,576 Total Sales
Buyer's Agent in 2016
Kelli Arndt
Coldwell Banker Real Estate Group
(920) 716-0377
83 Total Sales
Source: REALTORS® Association of Northeast Wisconsin
MLS Number: 50259708
APN: 35376
Disclaimer: Certain information contained herein is derived from information provided by parties other than Homes.com. All information provided is deemed reliable, but is not guaranteed to be accurate and should be independently verified.
Based on information submitted to the MLS GRID. All data is obtained from various sources and may not have been verified by broker or MLS GRID. Supplied Open House Information is subject to change without notice. All information should be independently reviewed and verified for accuracy. Properties may or may not be listed by the office/agent presenting the information. Some IDX listings have been excluded from this website. Copyright REALTORS Association of Northeast Wisconsin MLS, Inc. - All Rights Reserved
Information received from other 3rd parties: All information deemed reliable but not guaranteed and should be independently verified. All properties are subject to prior sale, change, or withdrawal. Neither listing broker nor Ten-X nor RANW MLS shall be responsible for any typographical errors, misinformation, misprints, and shall be held totally harmless.
IDX information is provided exclusively for consumers’ personal, non-commercial use, that it may not be used for any purpose other than to identify prospective properties consumers may be interested in purchasing, and that the data is deemed reliable but is not guaranteed accurate by the MLS.
Based on information submitted to the MLS GRID
Ask me questions while you tour the home.